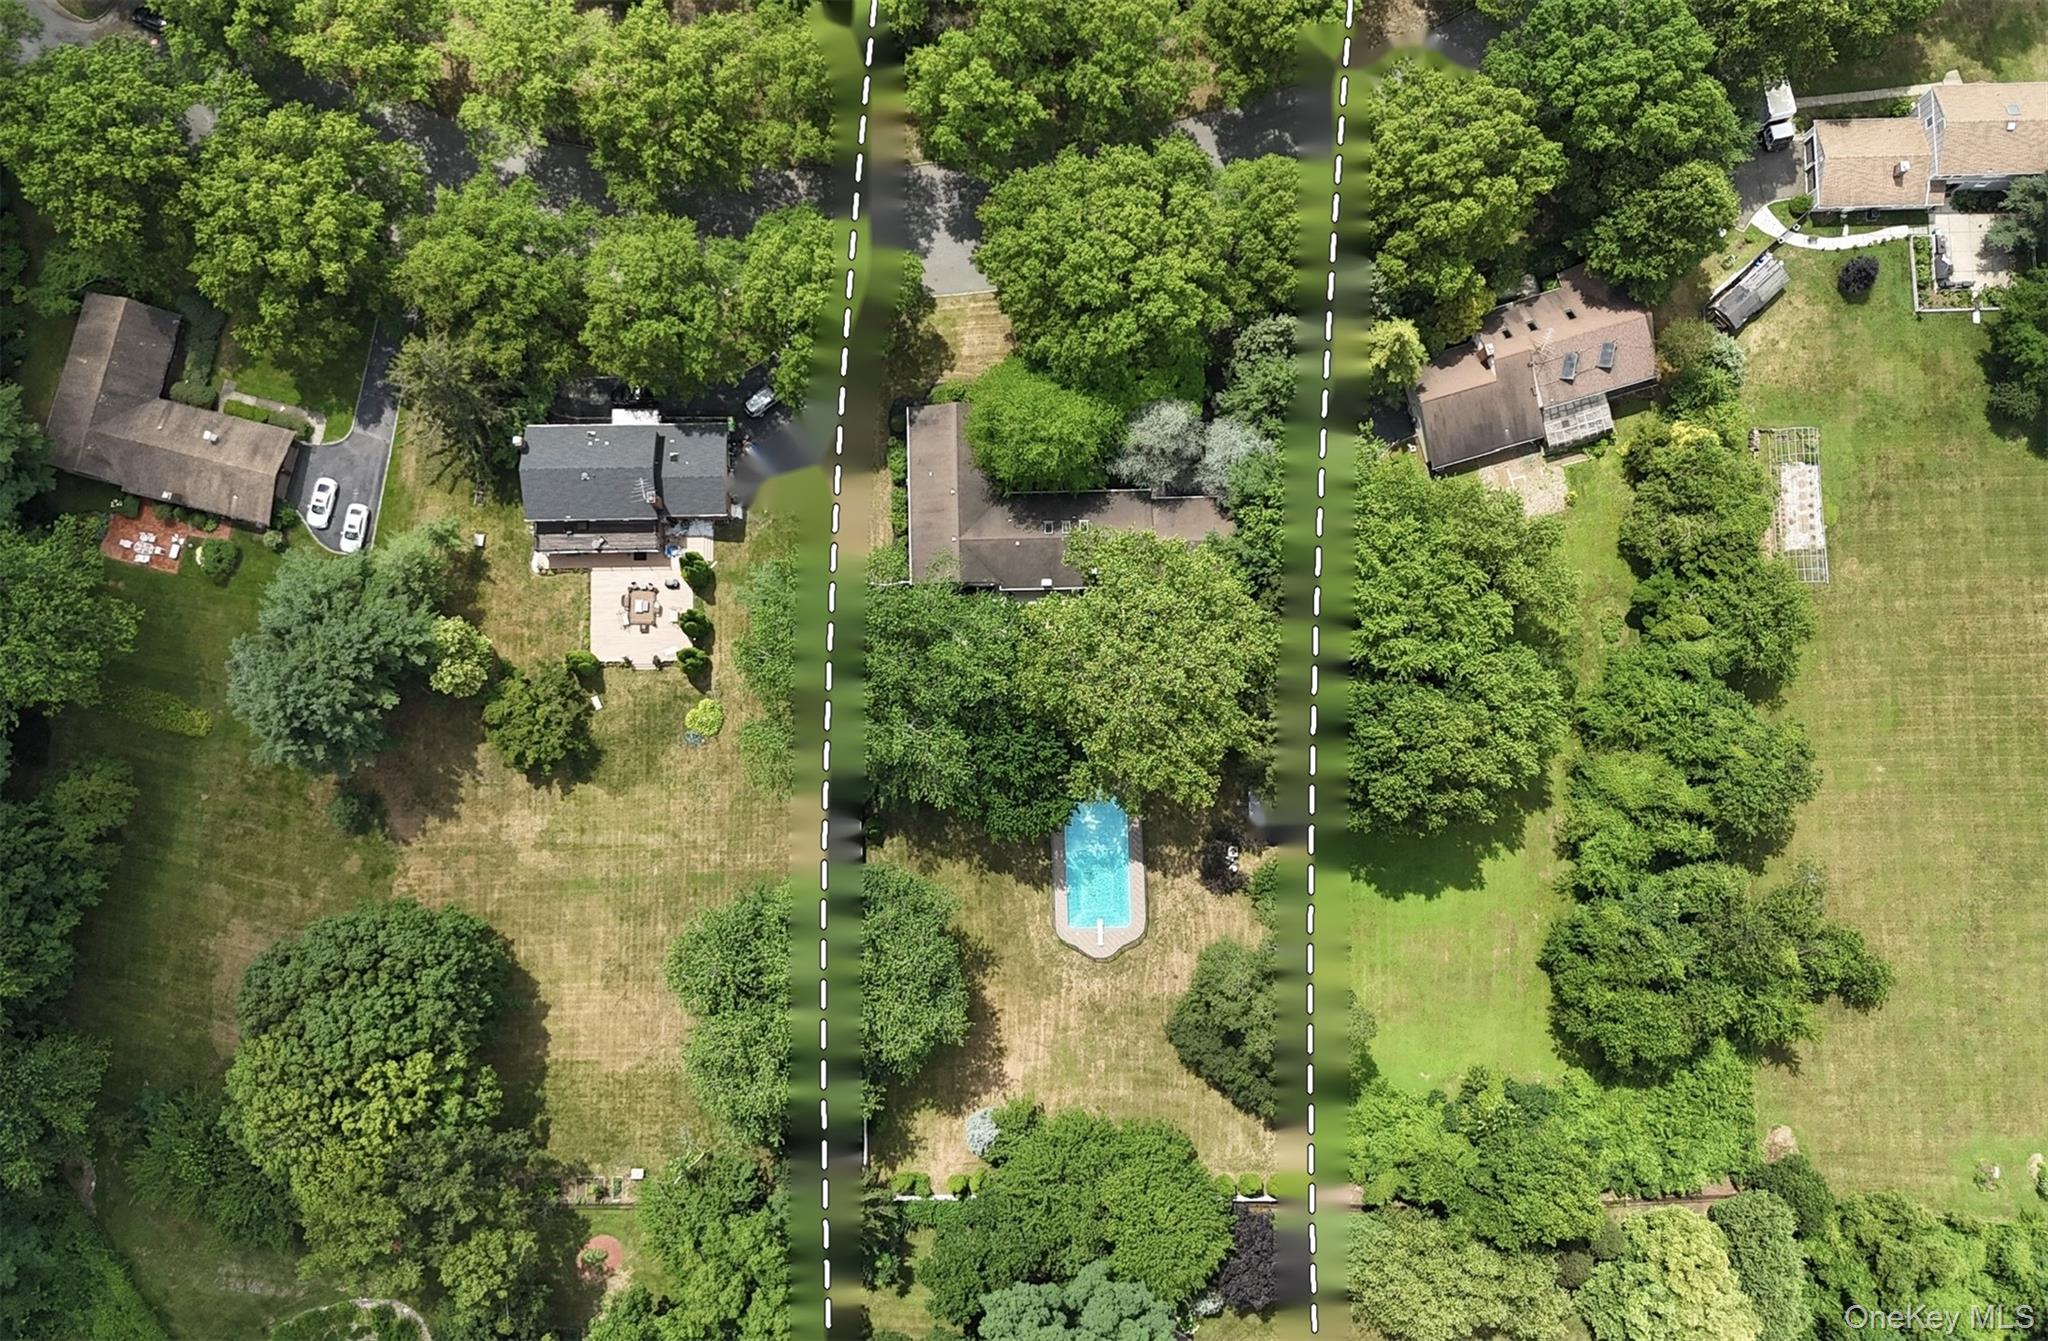
Aerial view of a tree-lined residential lot outlined with dashed lines, with a house and swimming pool.
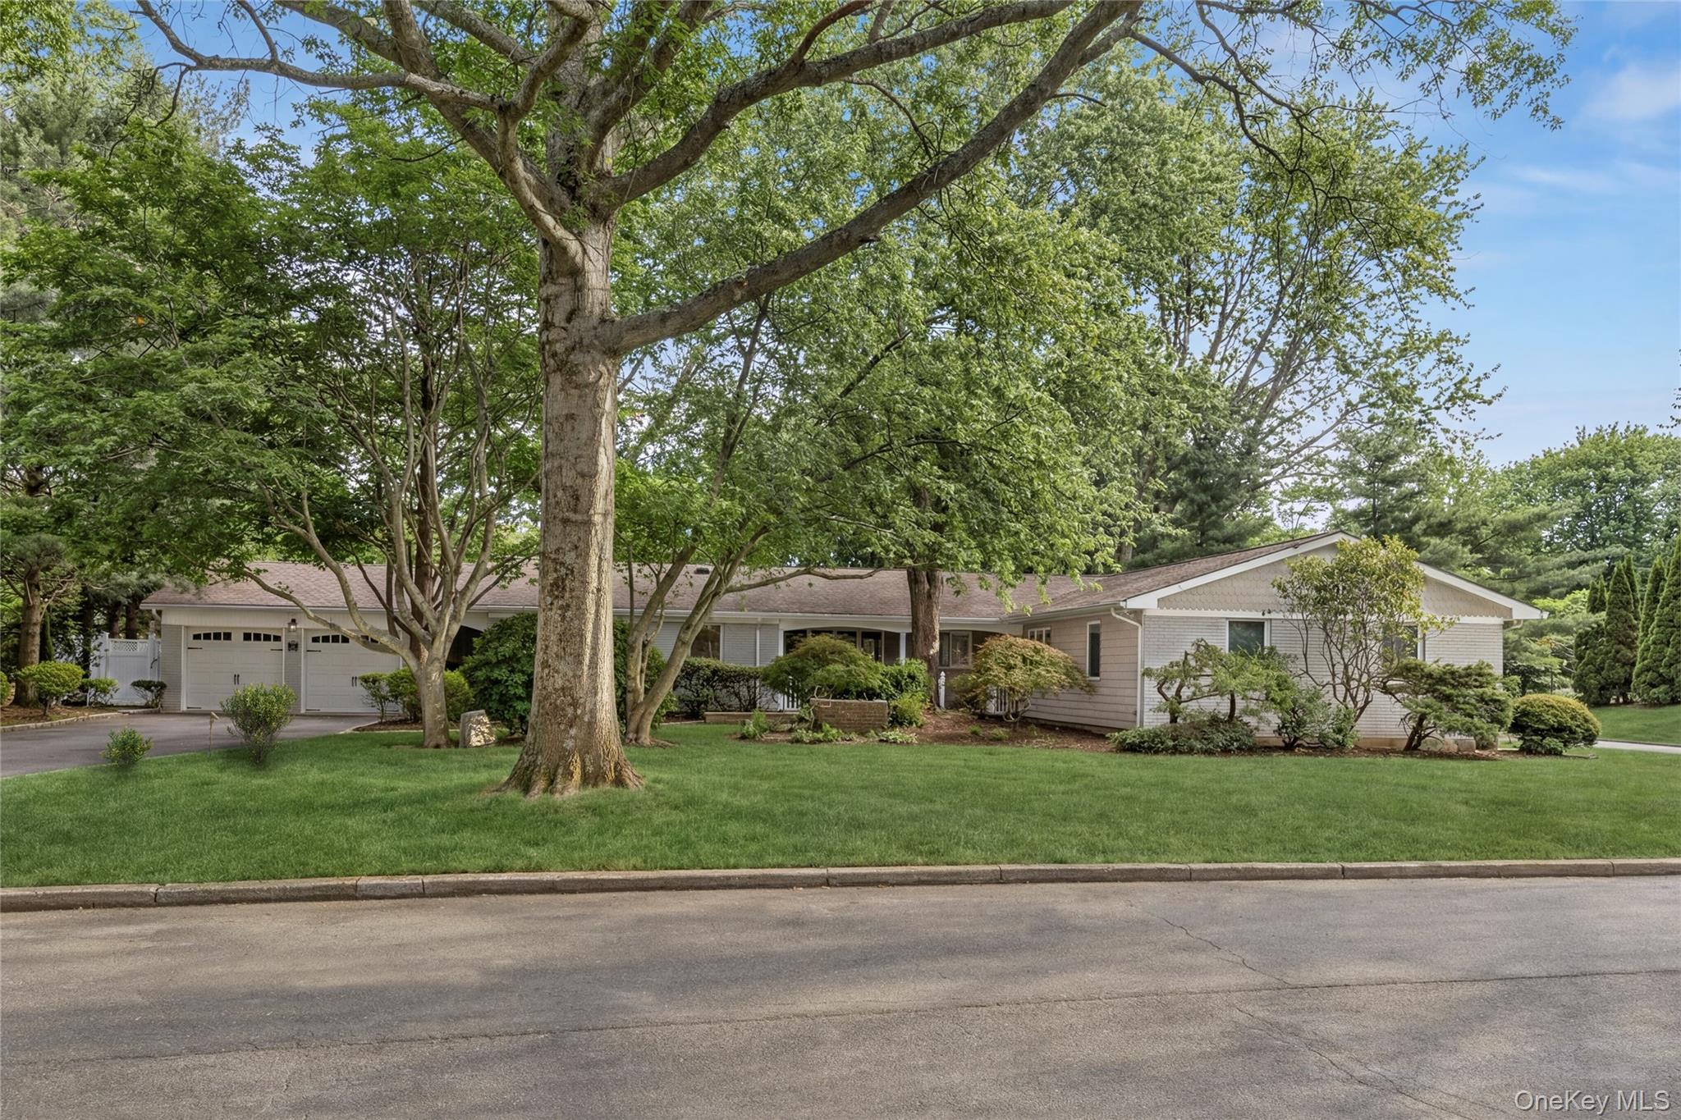
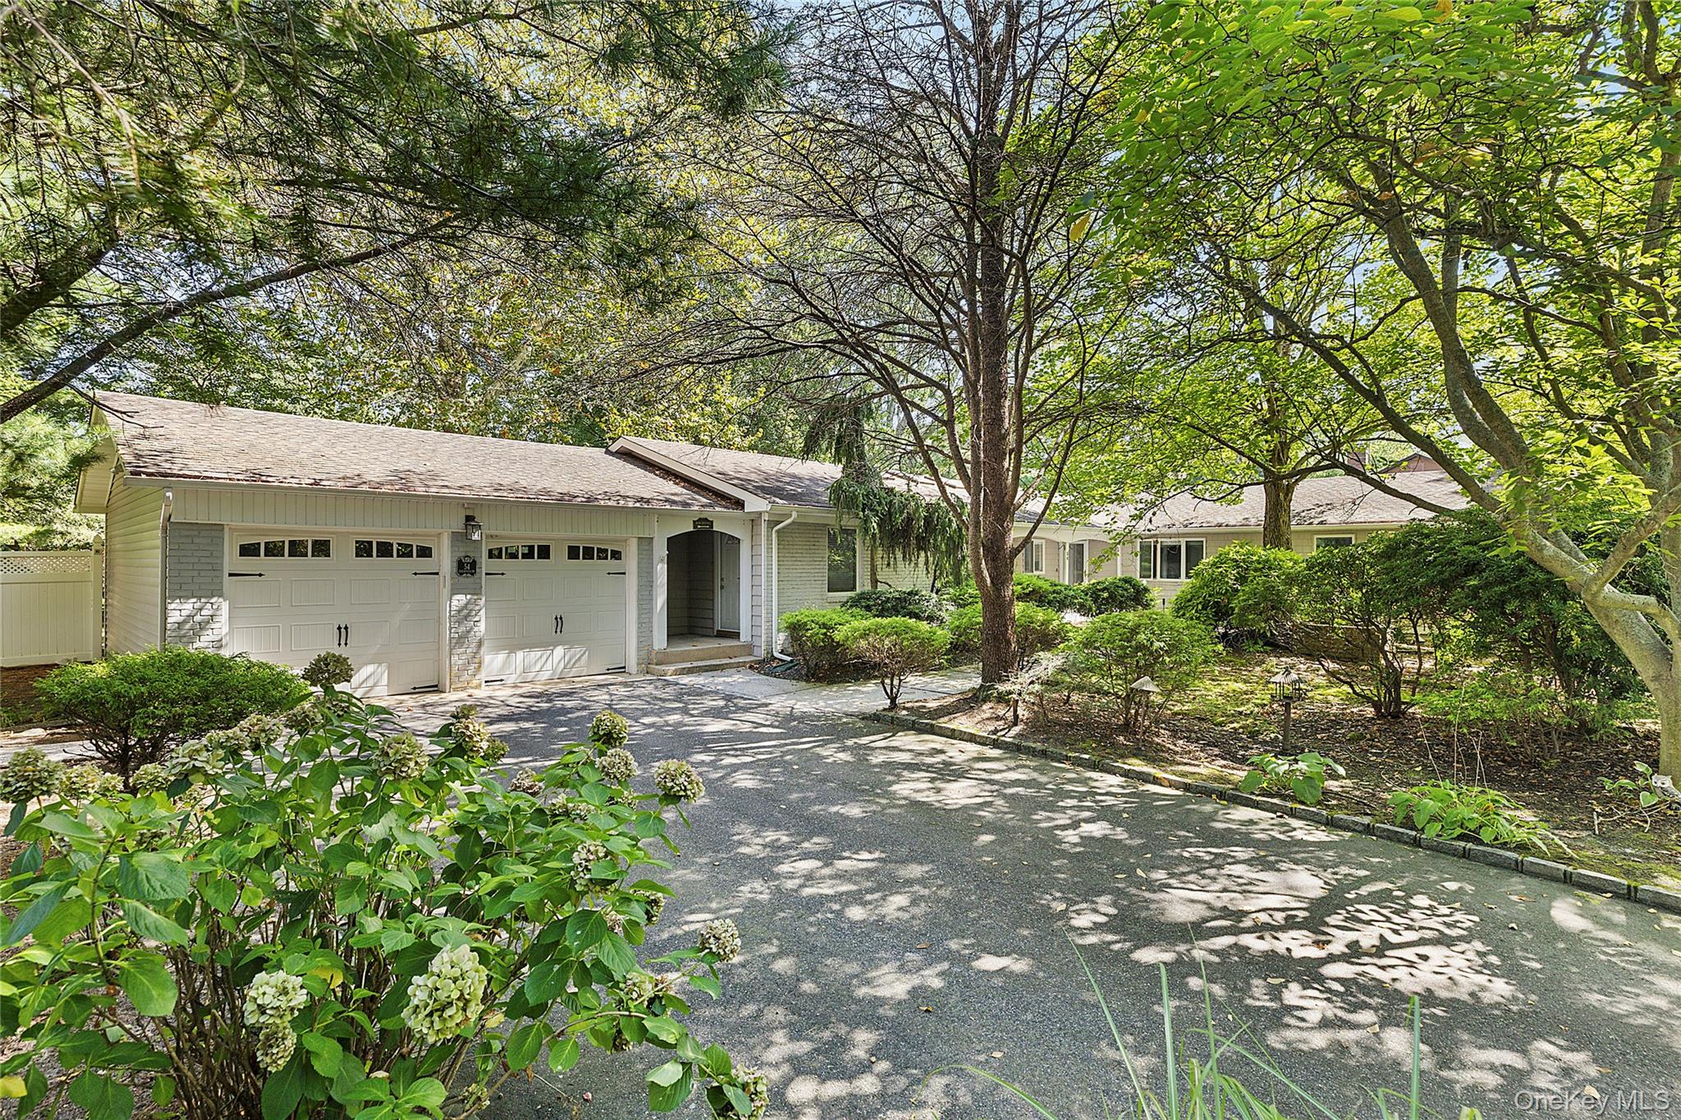
Single-story home with a two-car garage, landscaped lawn, and large shade trees
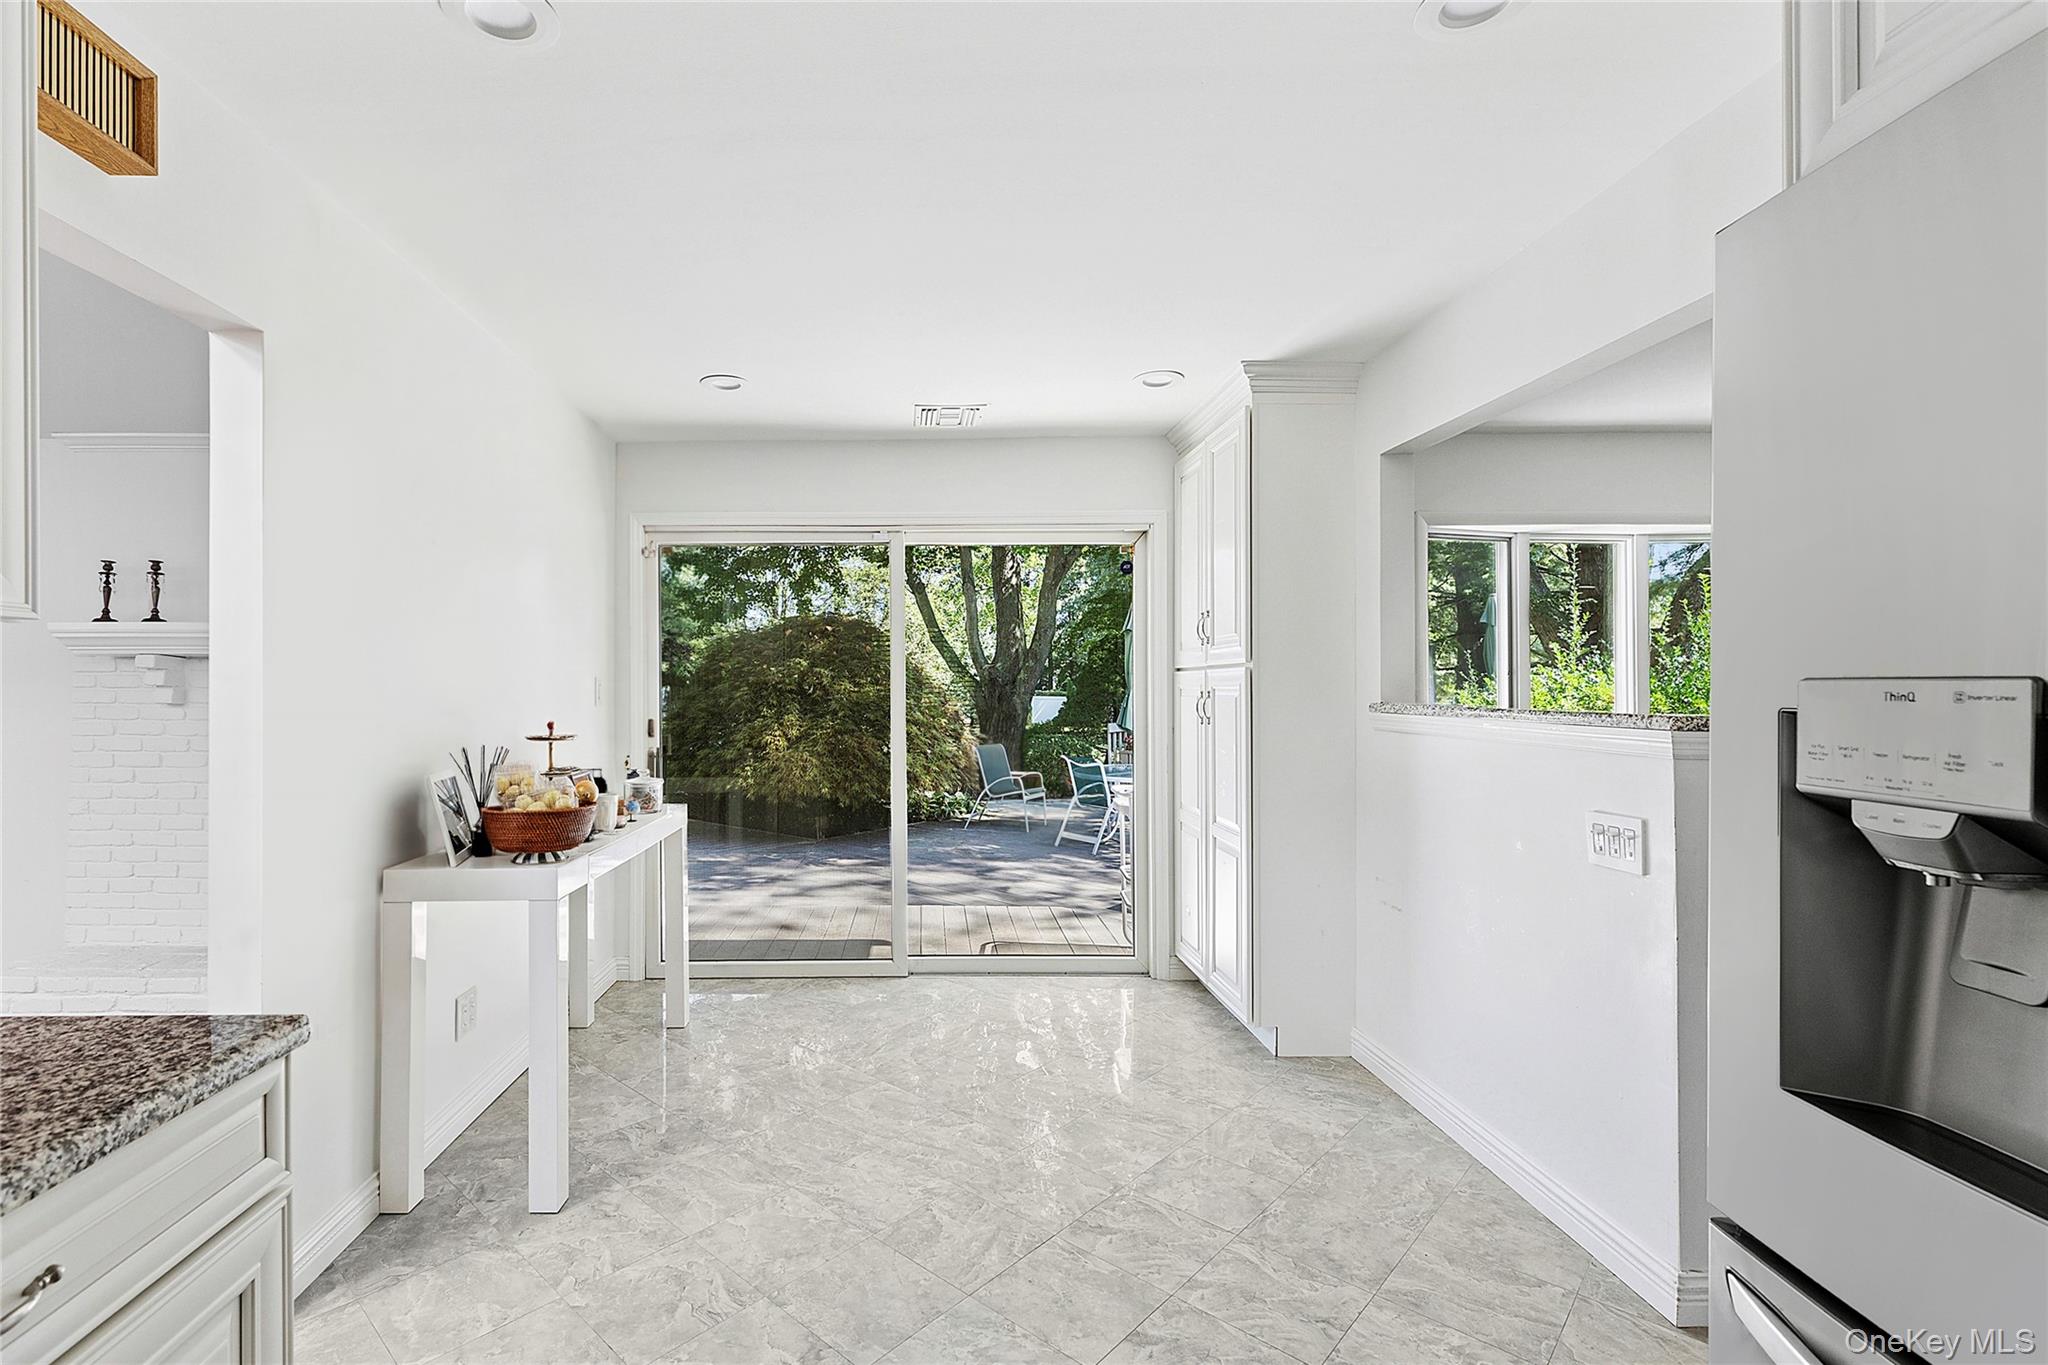
Bright kitchen with gray tile floors and sliding glass doors opening onto a deck and leafy backyard.
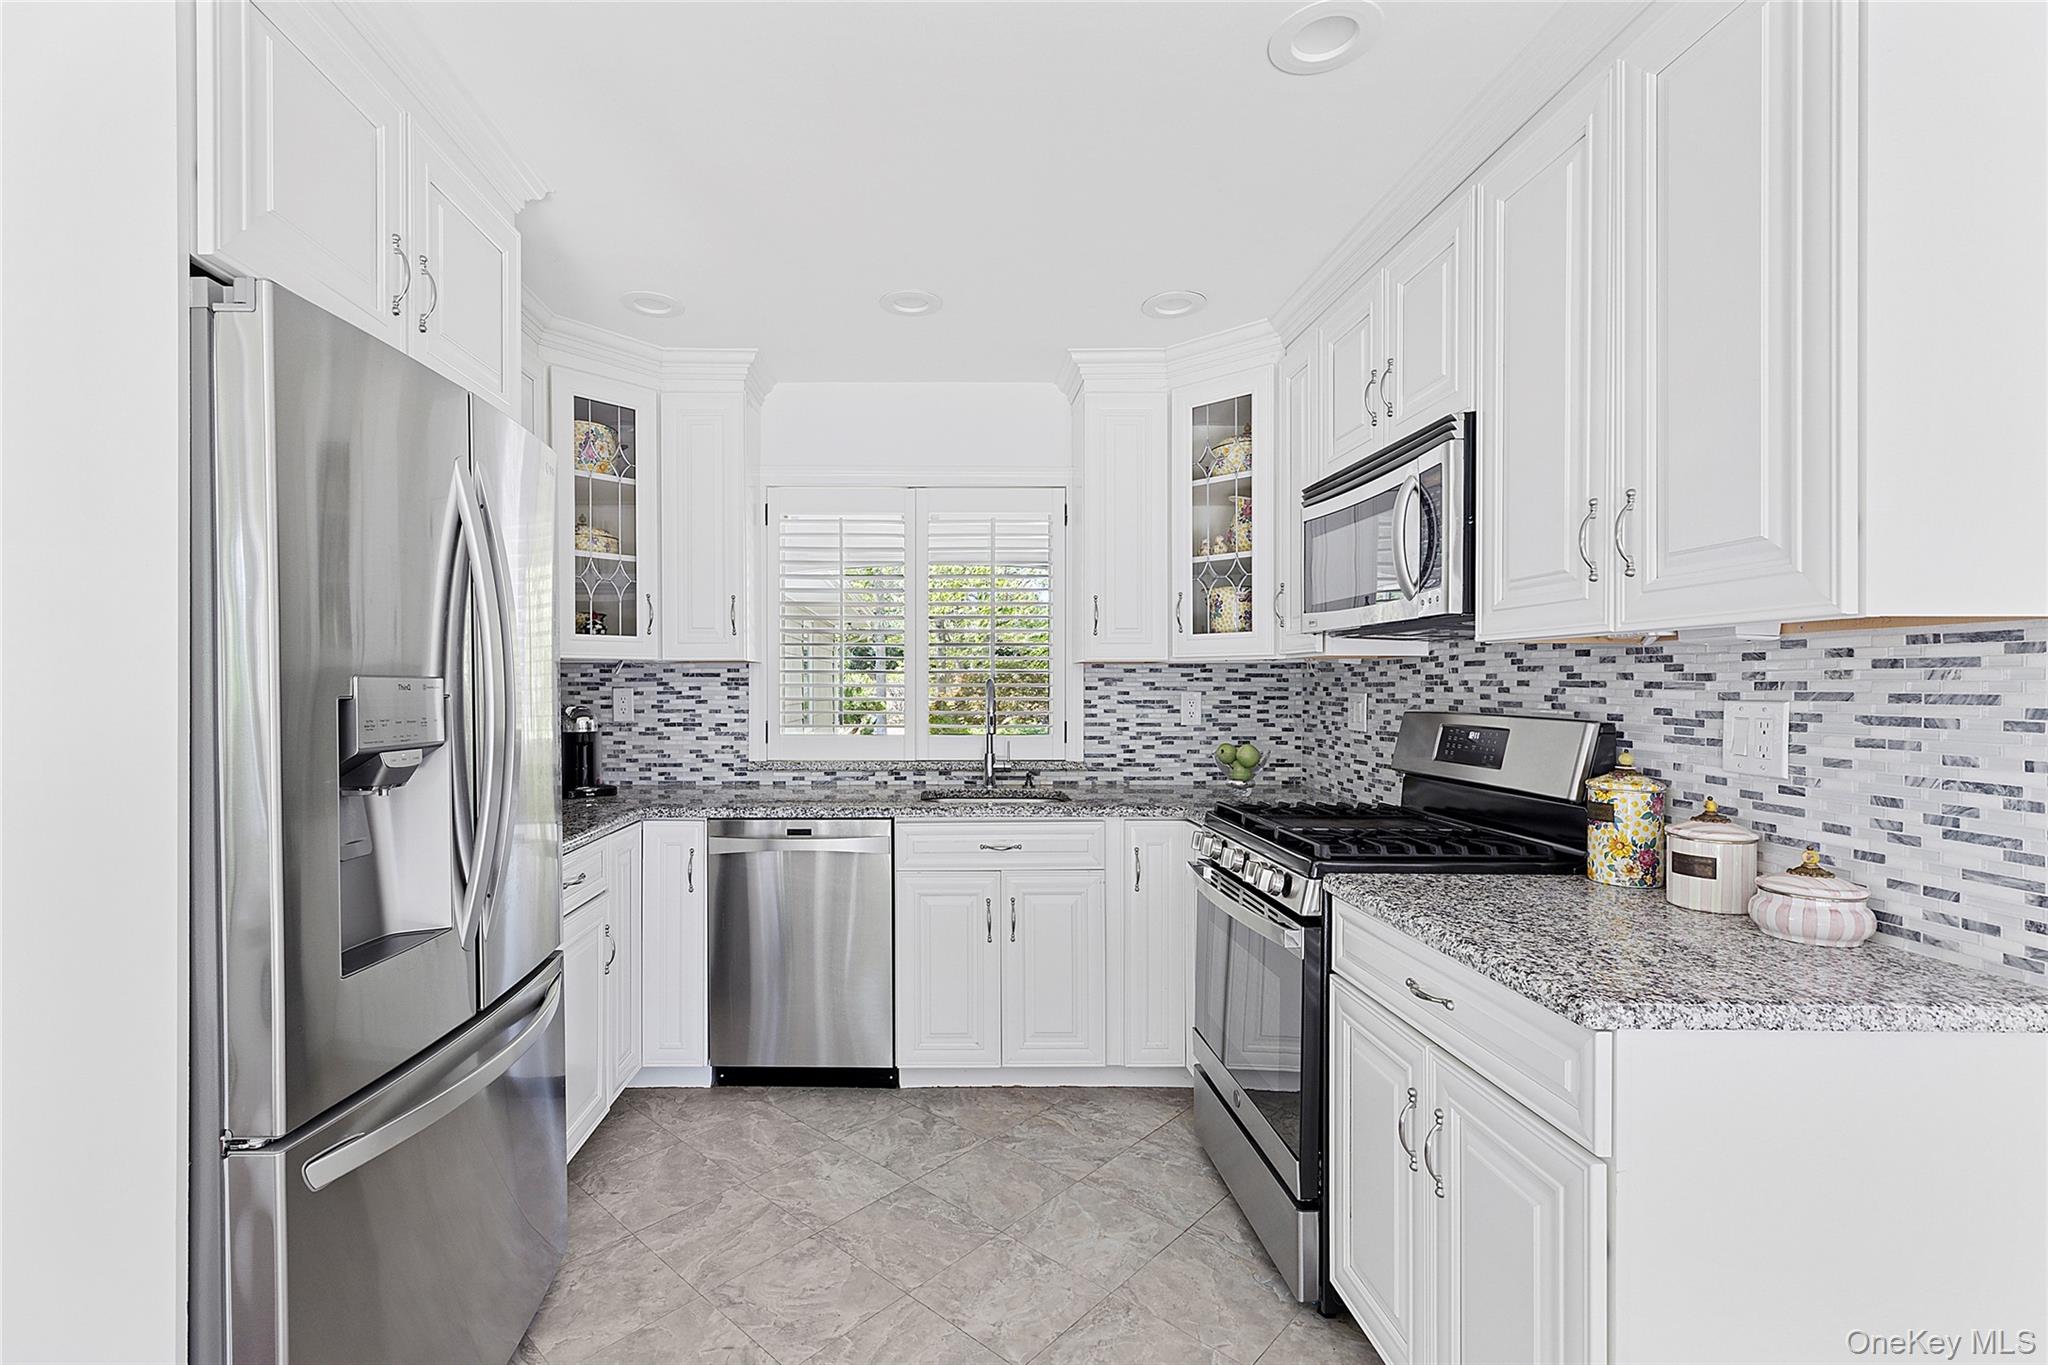
Kitchen with white cabinetry, stainless steel appliances, and a gray mosaic backsplash.
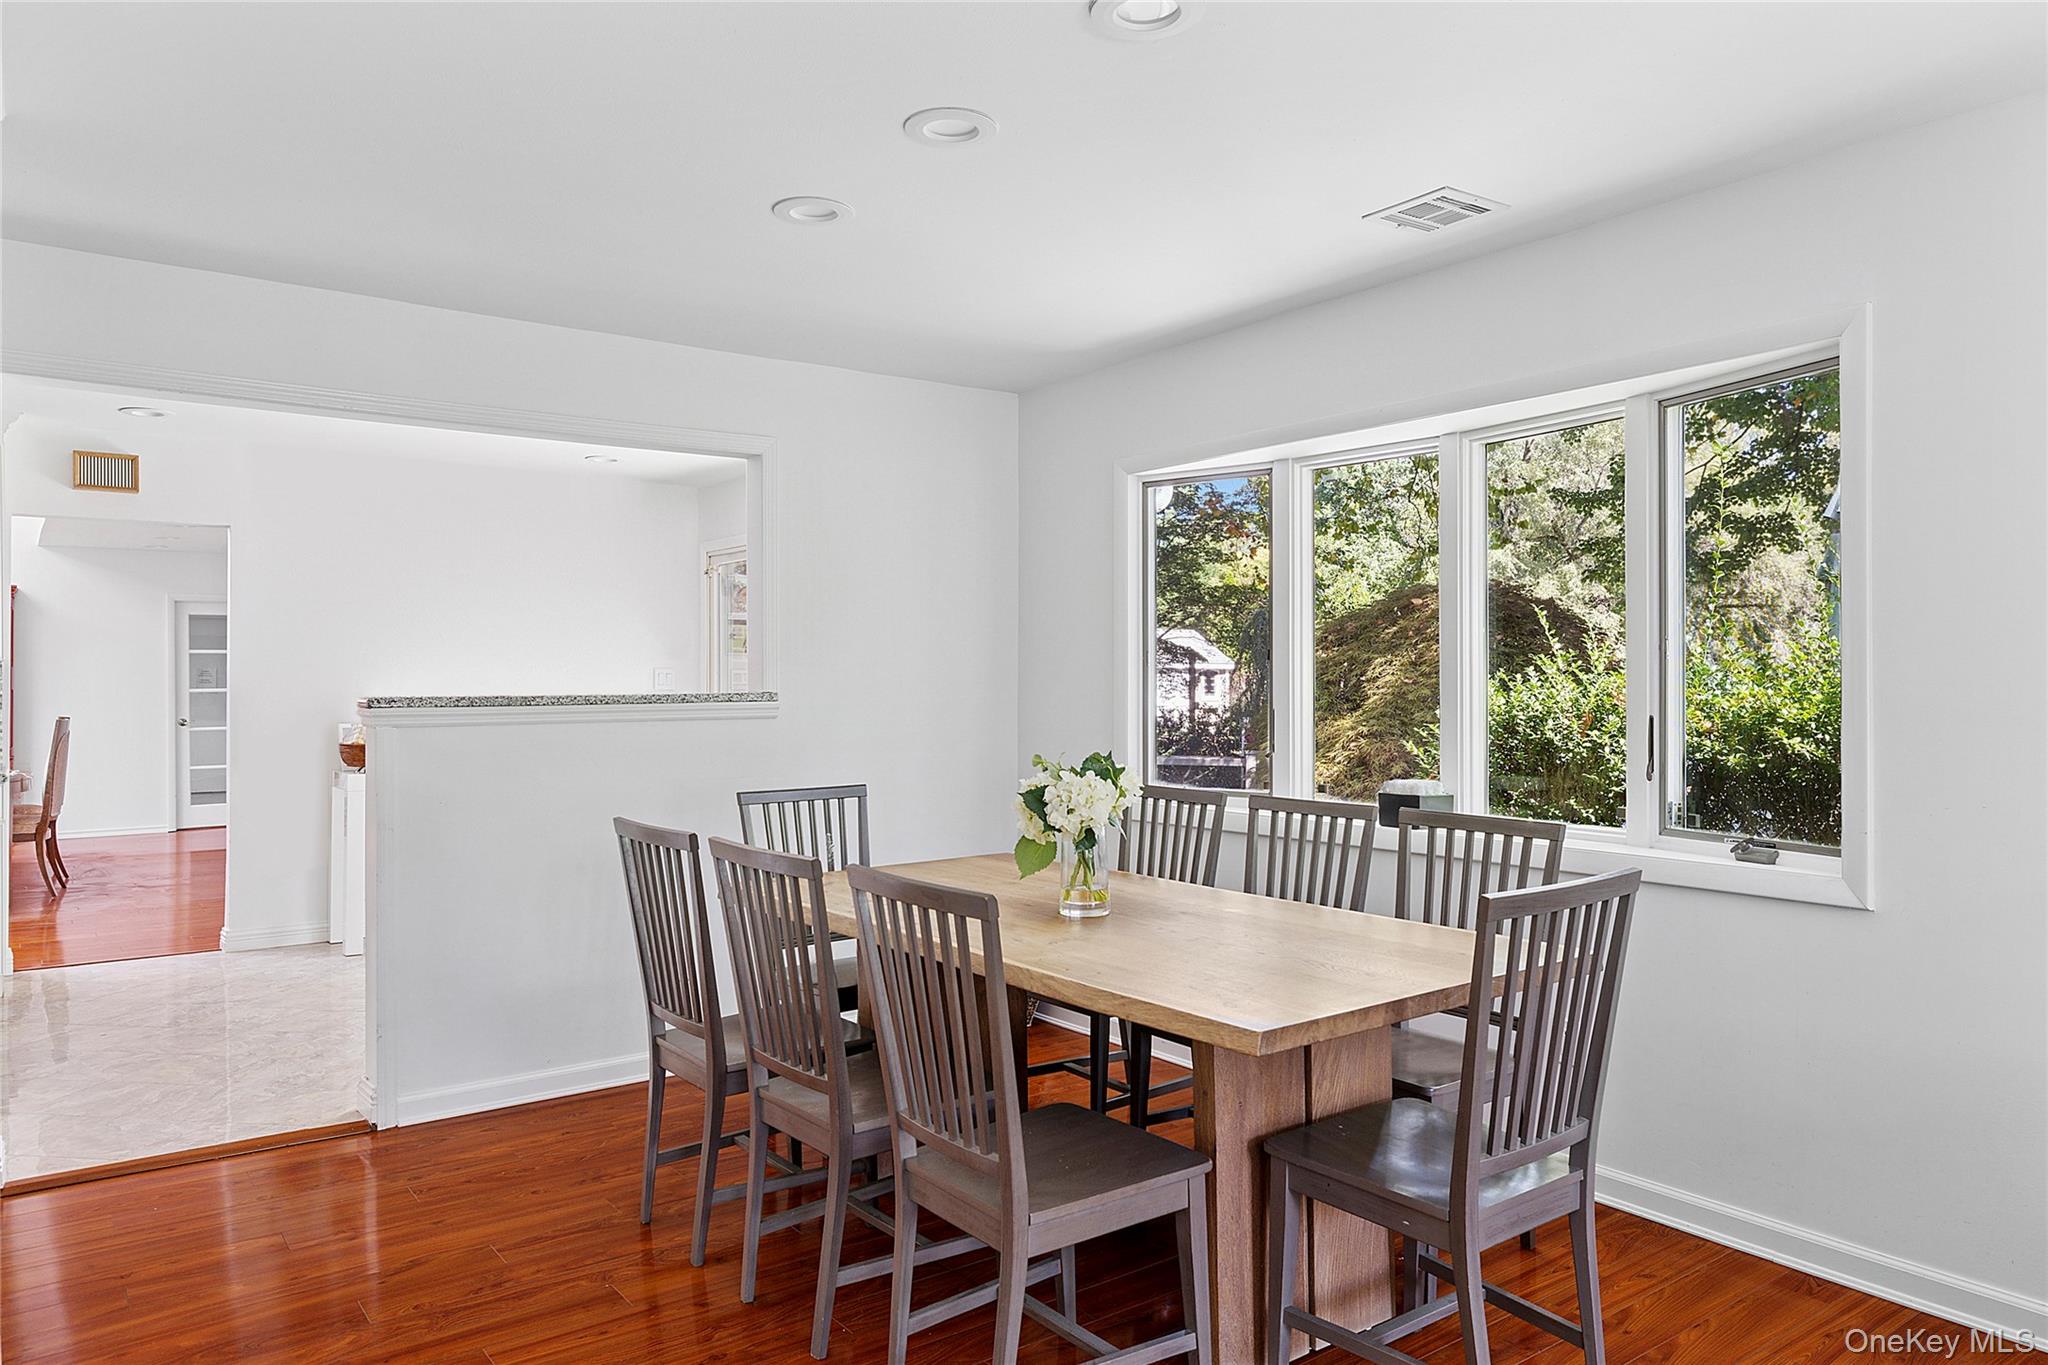
Dining room with a wooden table and chairs beside a large window overlooking leafy trees.
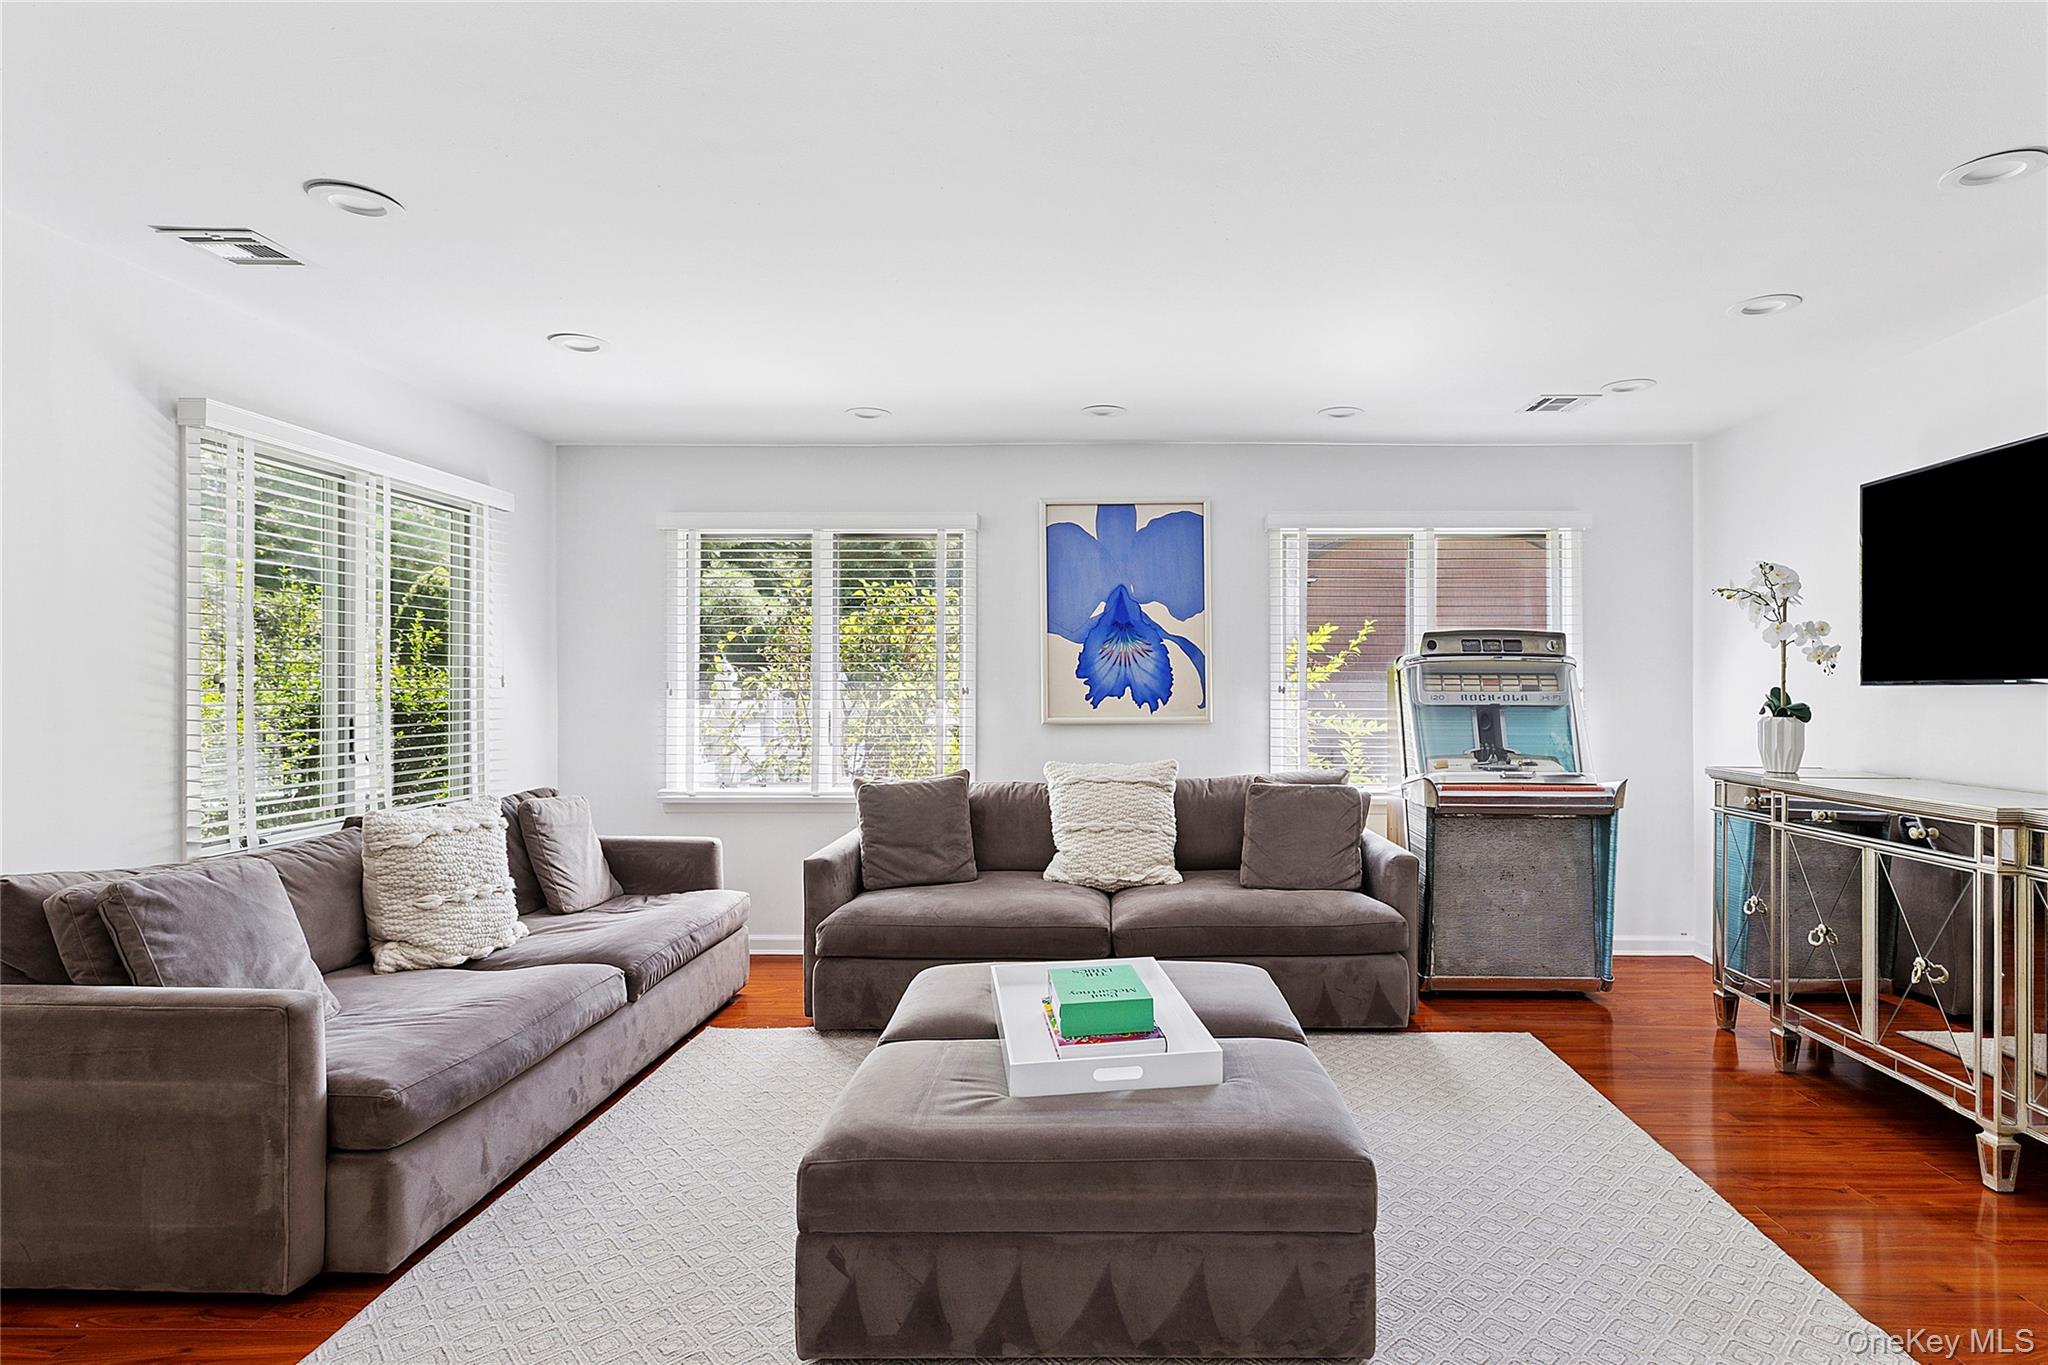
Living room with gray sofas, hardwood floors, large windows, and a vintage jukebox.
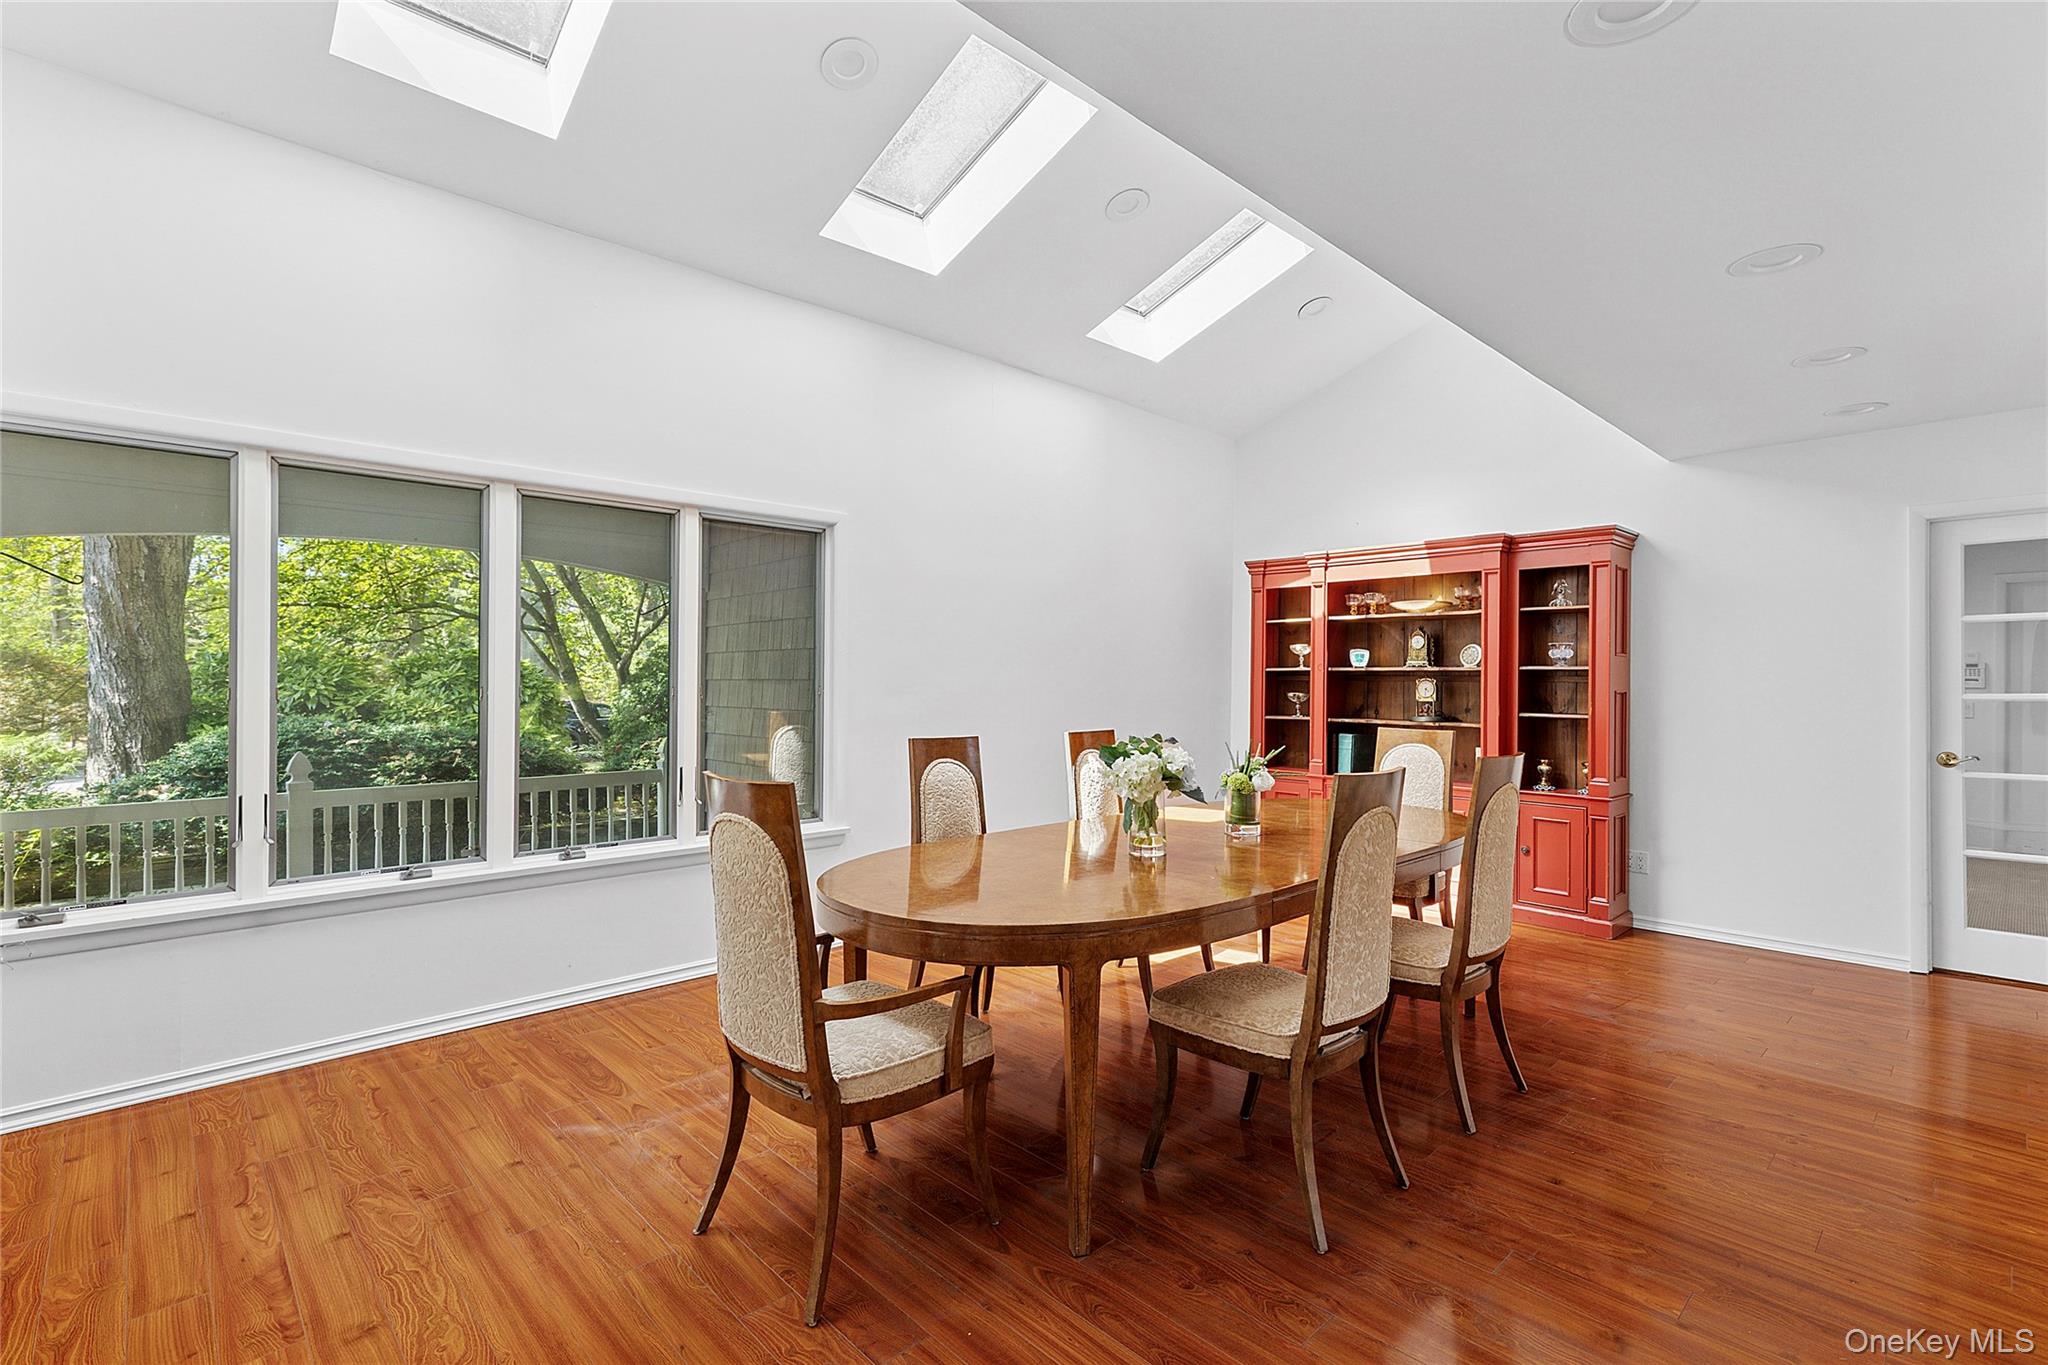
Dining room with hardwood floors, skylights, and large windows overlooking trees.
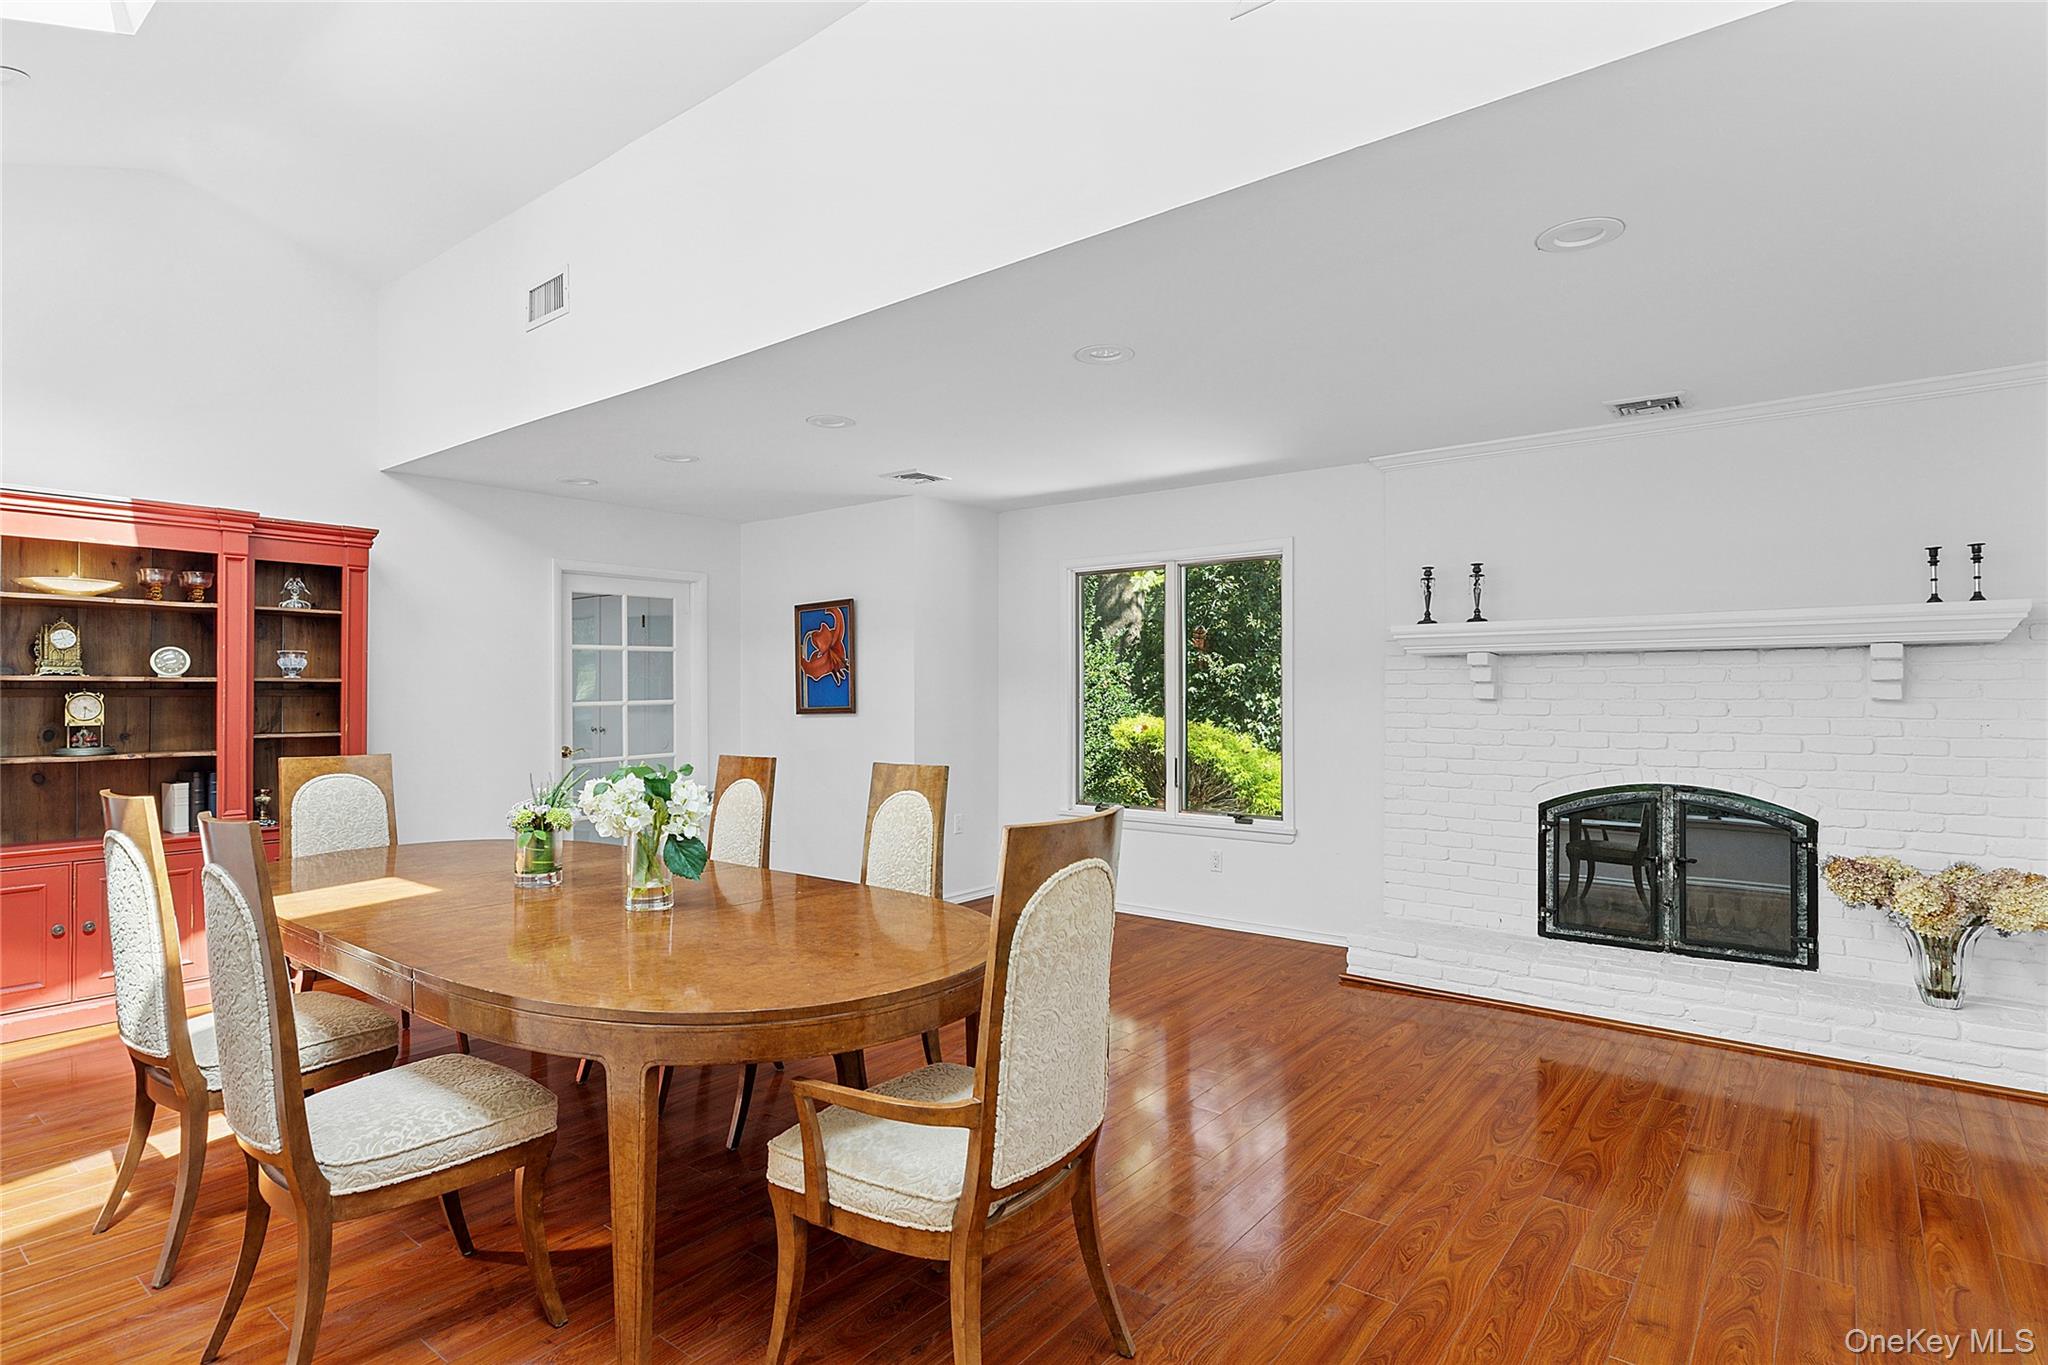
Dining room with a wooden table, hardwood floors, white brick fireplace, and red built-in cabinet.
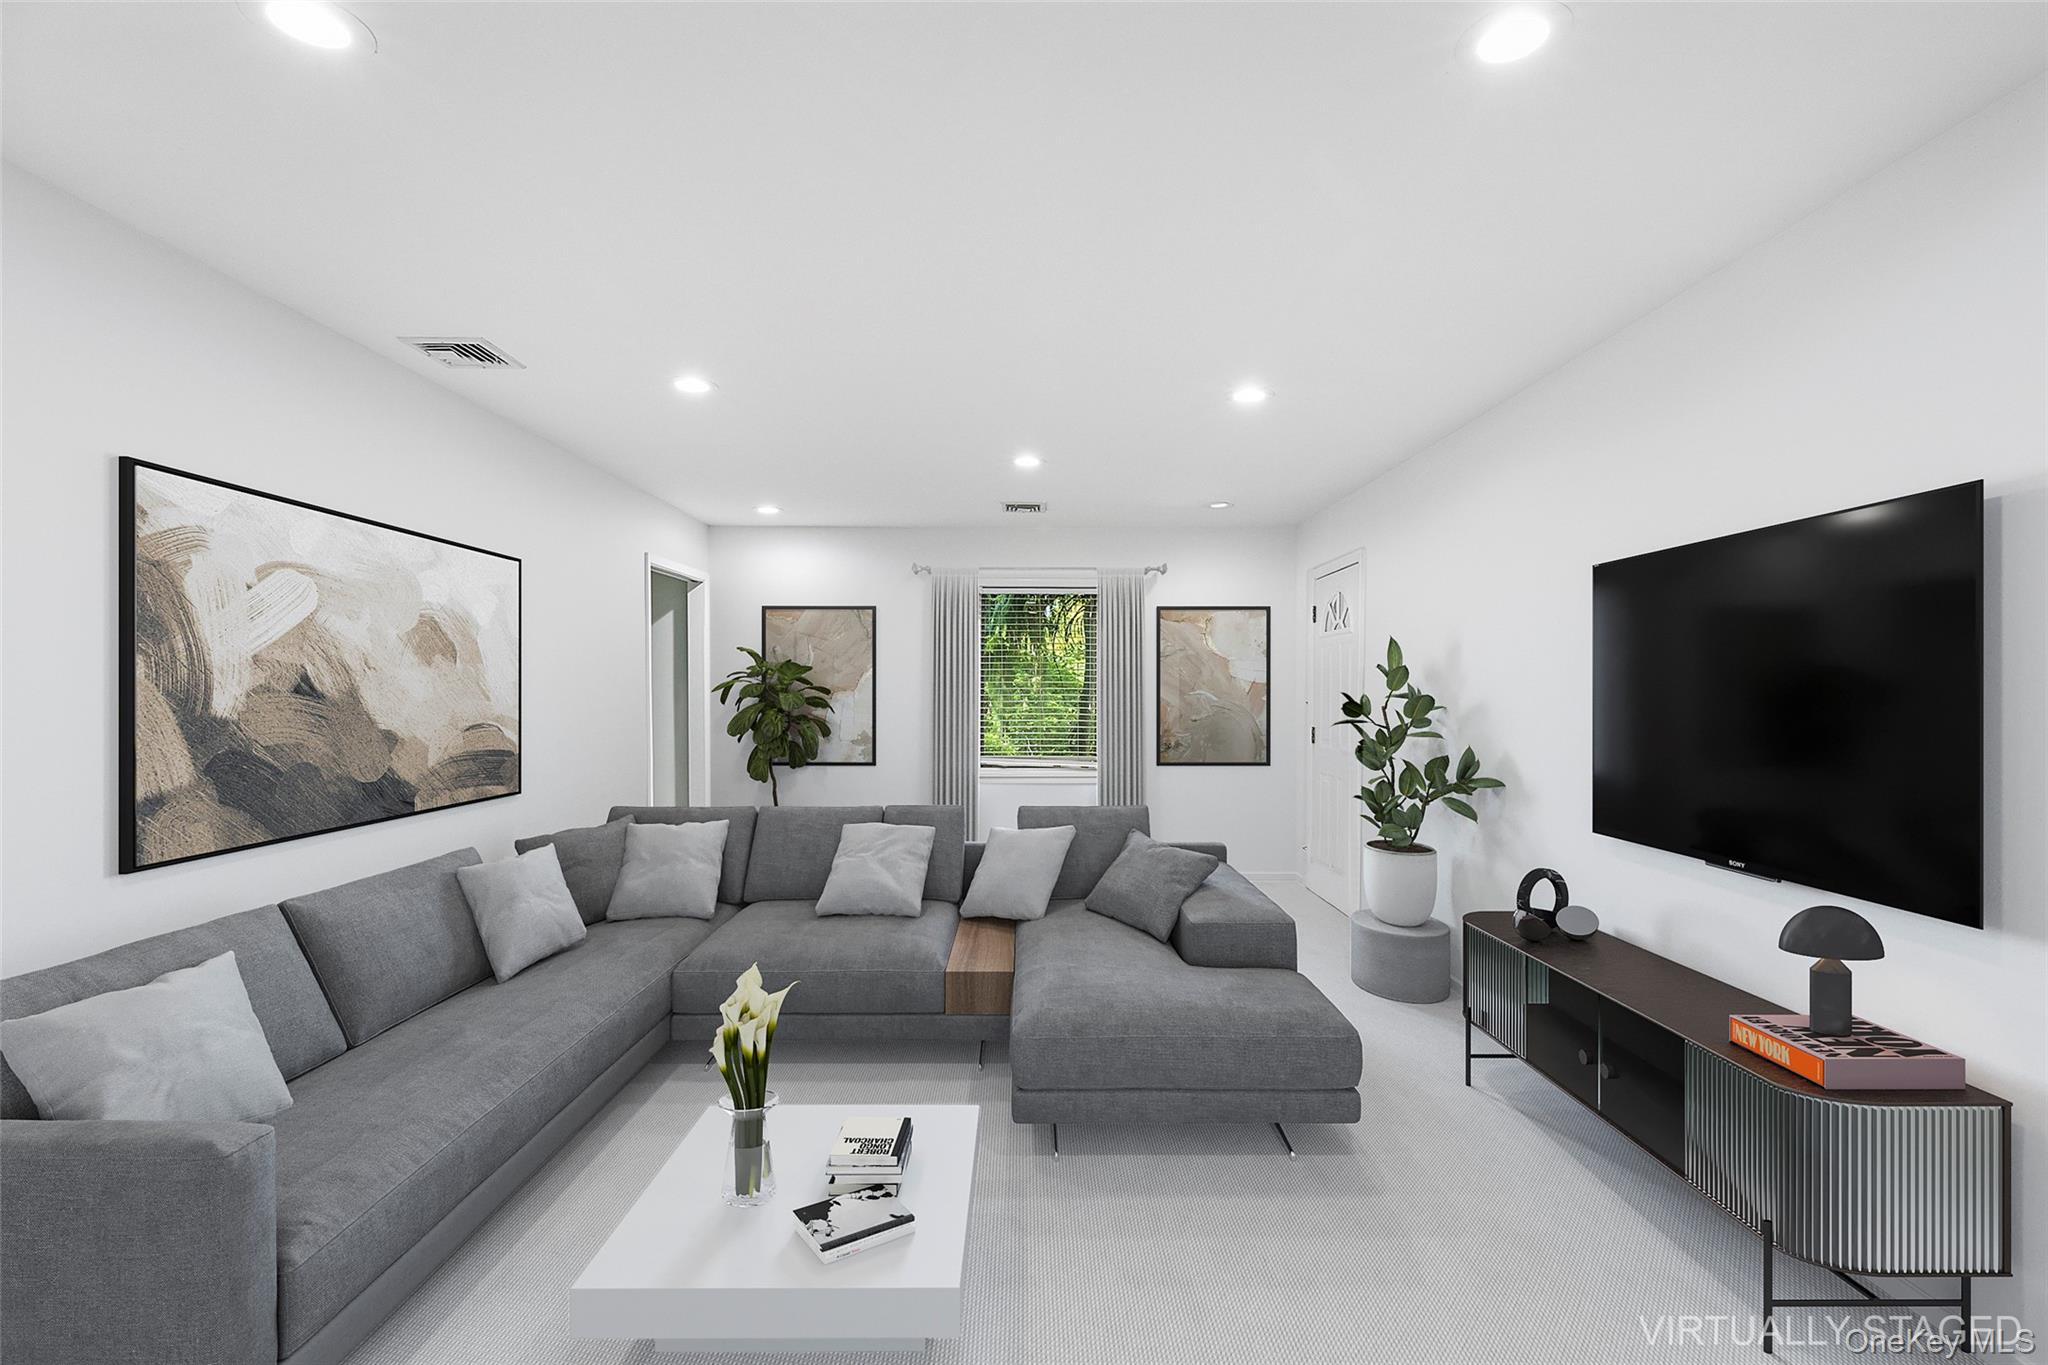
Living room with a gray sectional sofa, wall-mounted television, and abstract artwork.
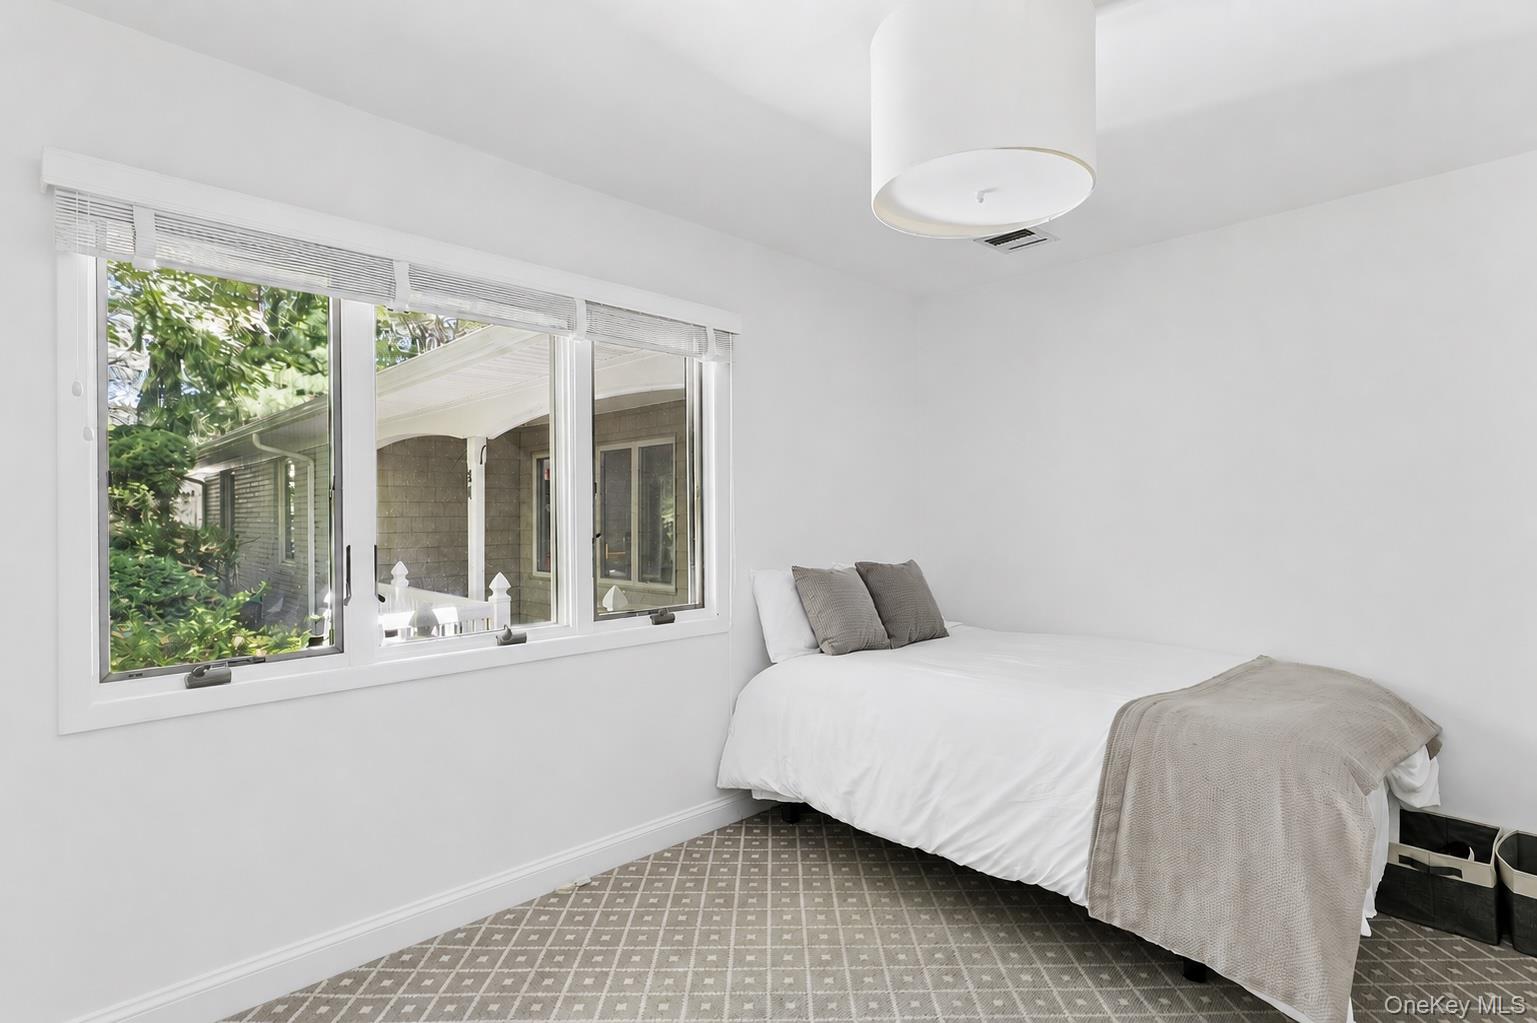
Bright bedroom with a white bed, patterned carpet, and wide windows overlooking greenery.
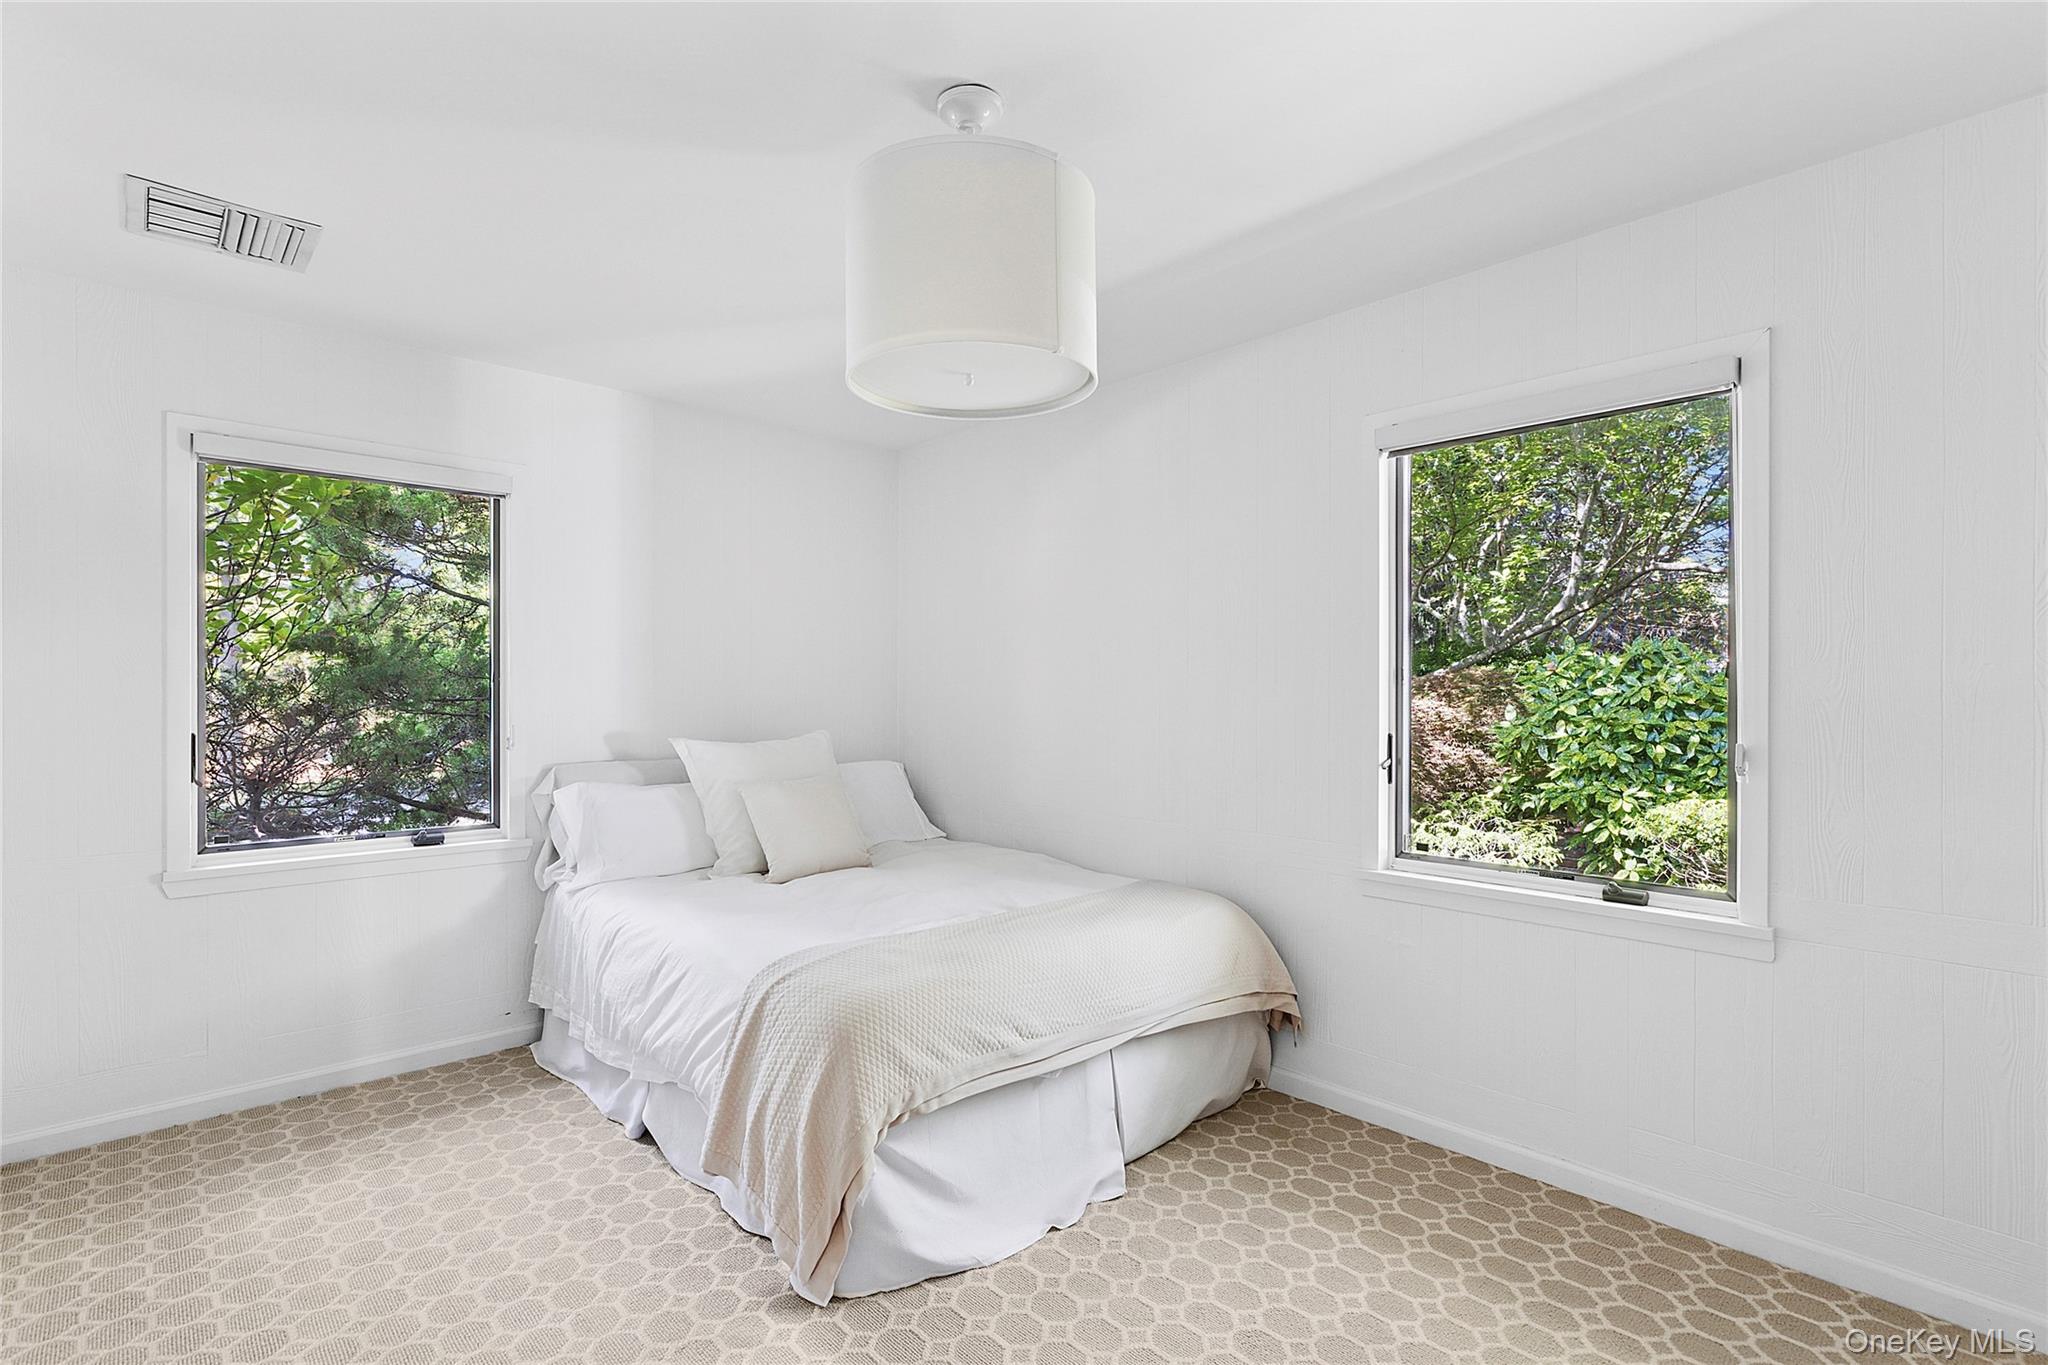
White bedroom with a neatly made bed and two windows overlooking leafy greenery.
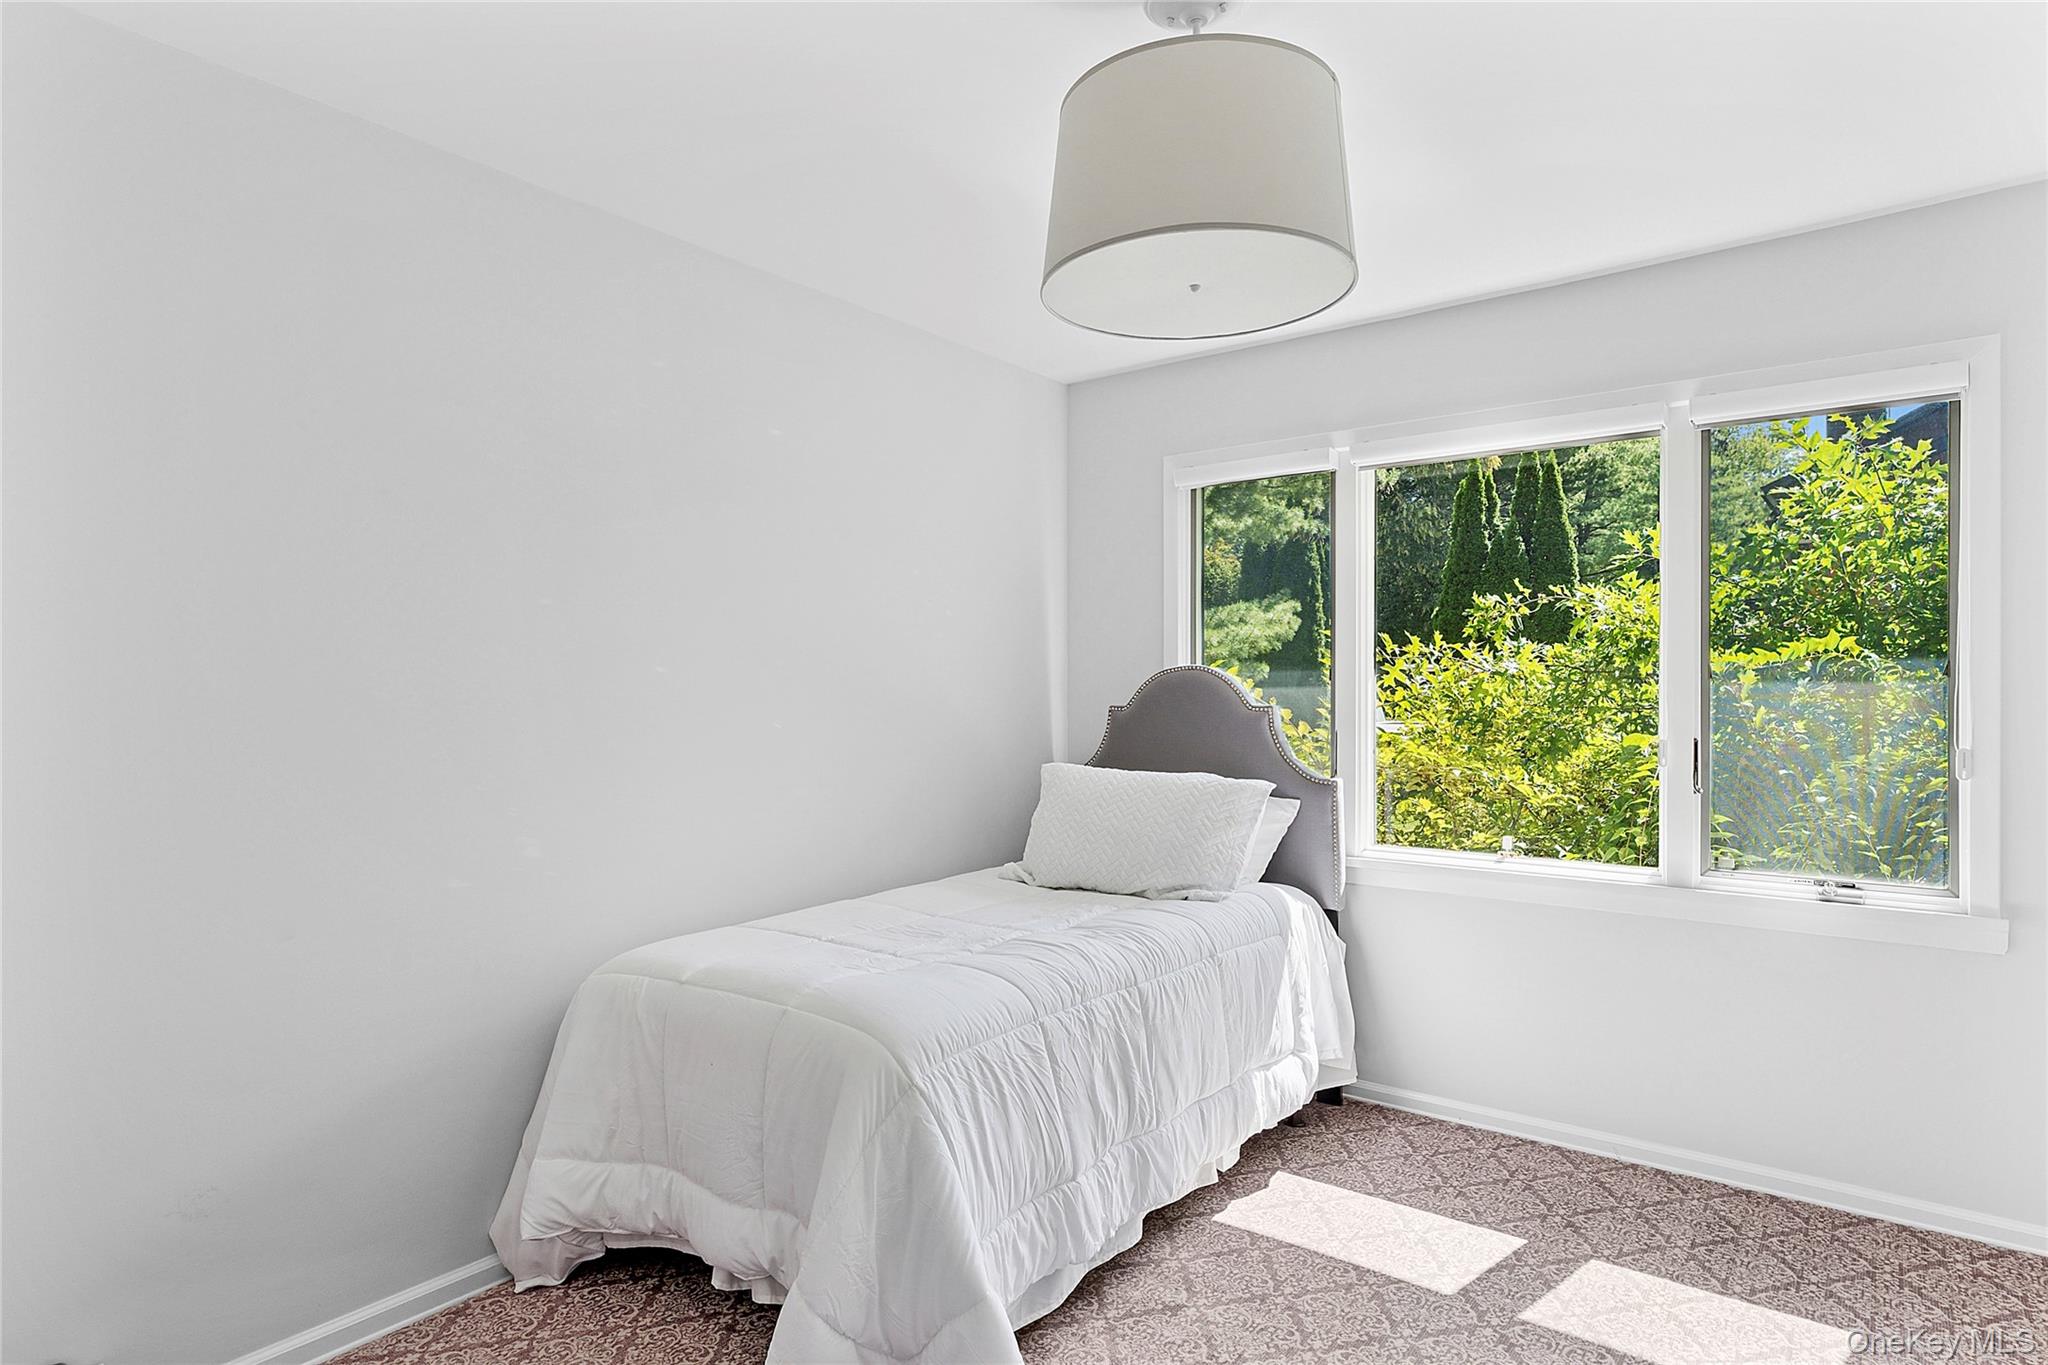
Staged bedroom with a white bed and large windows overlooking leafy greenery.
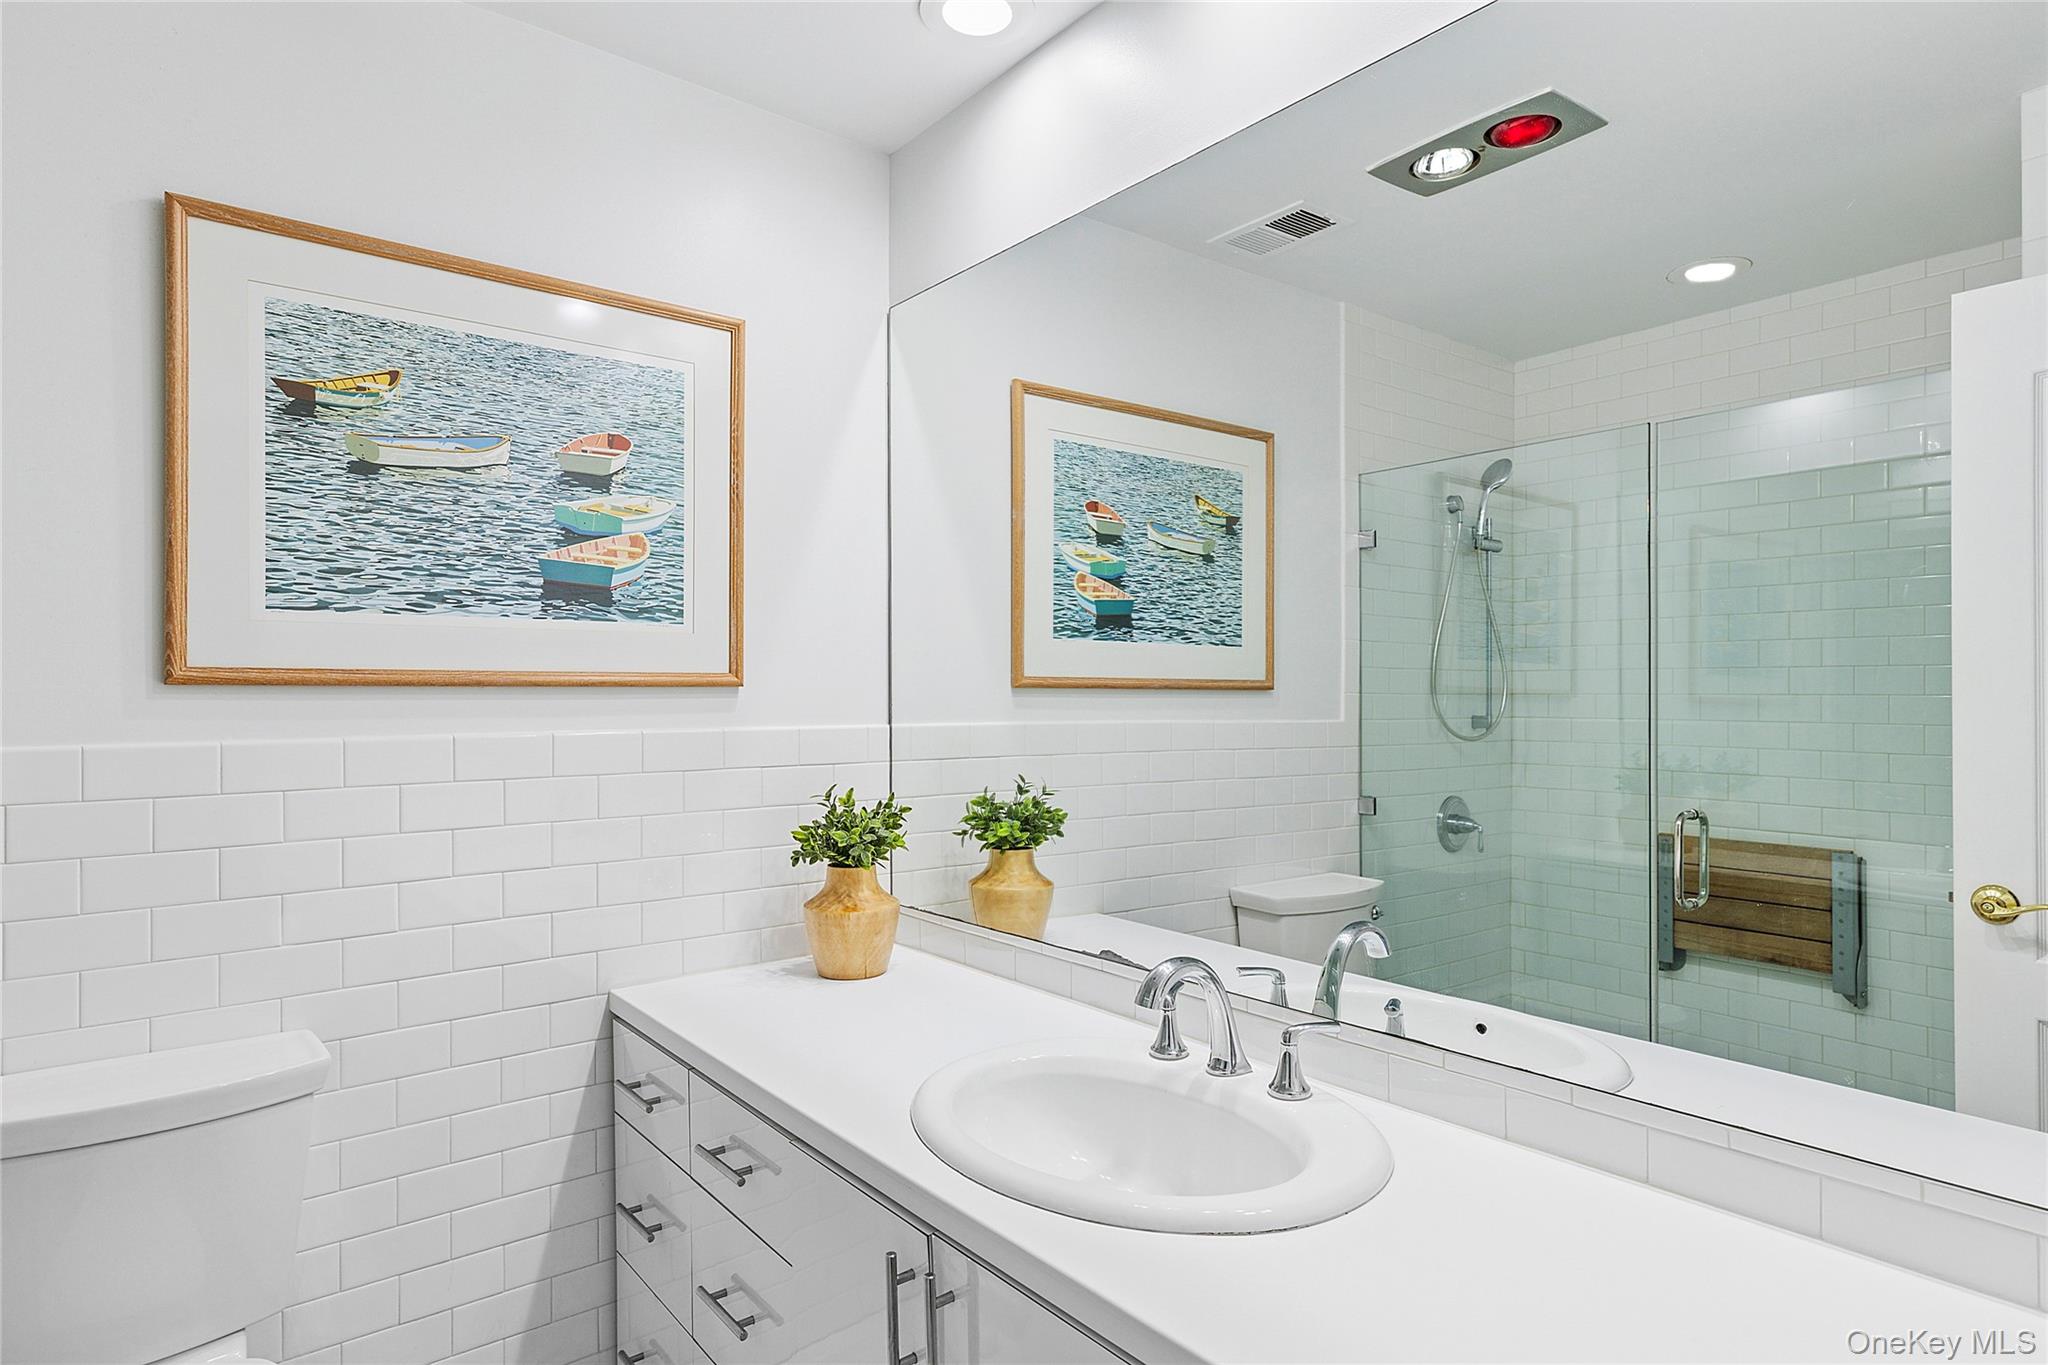
White bathroom with a long vanity, oval sink, and glass shower with a wooden bench.
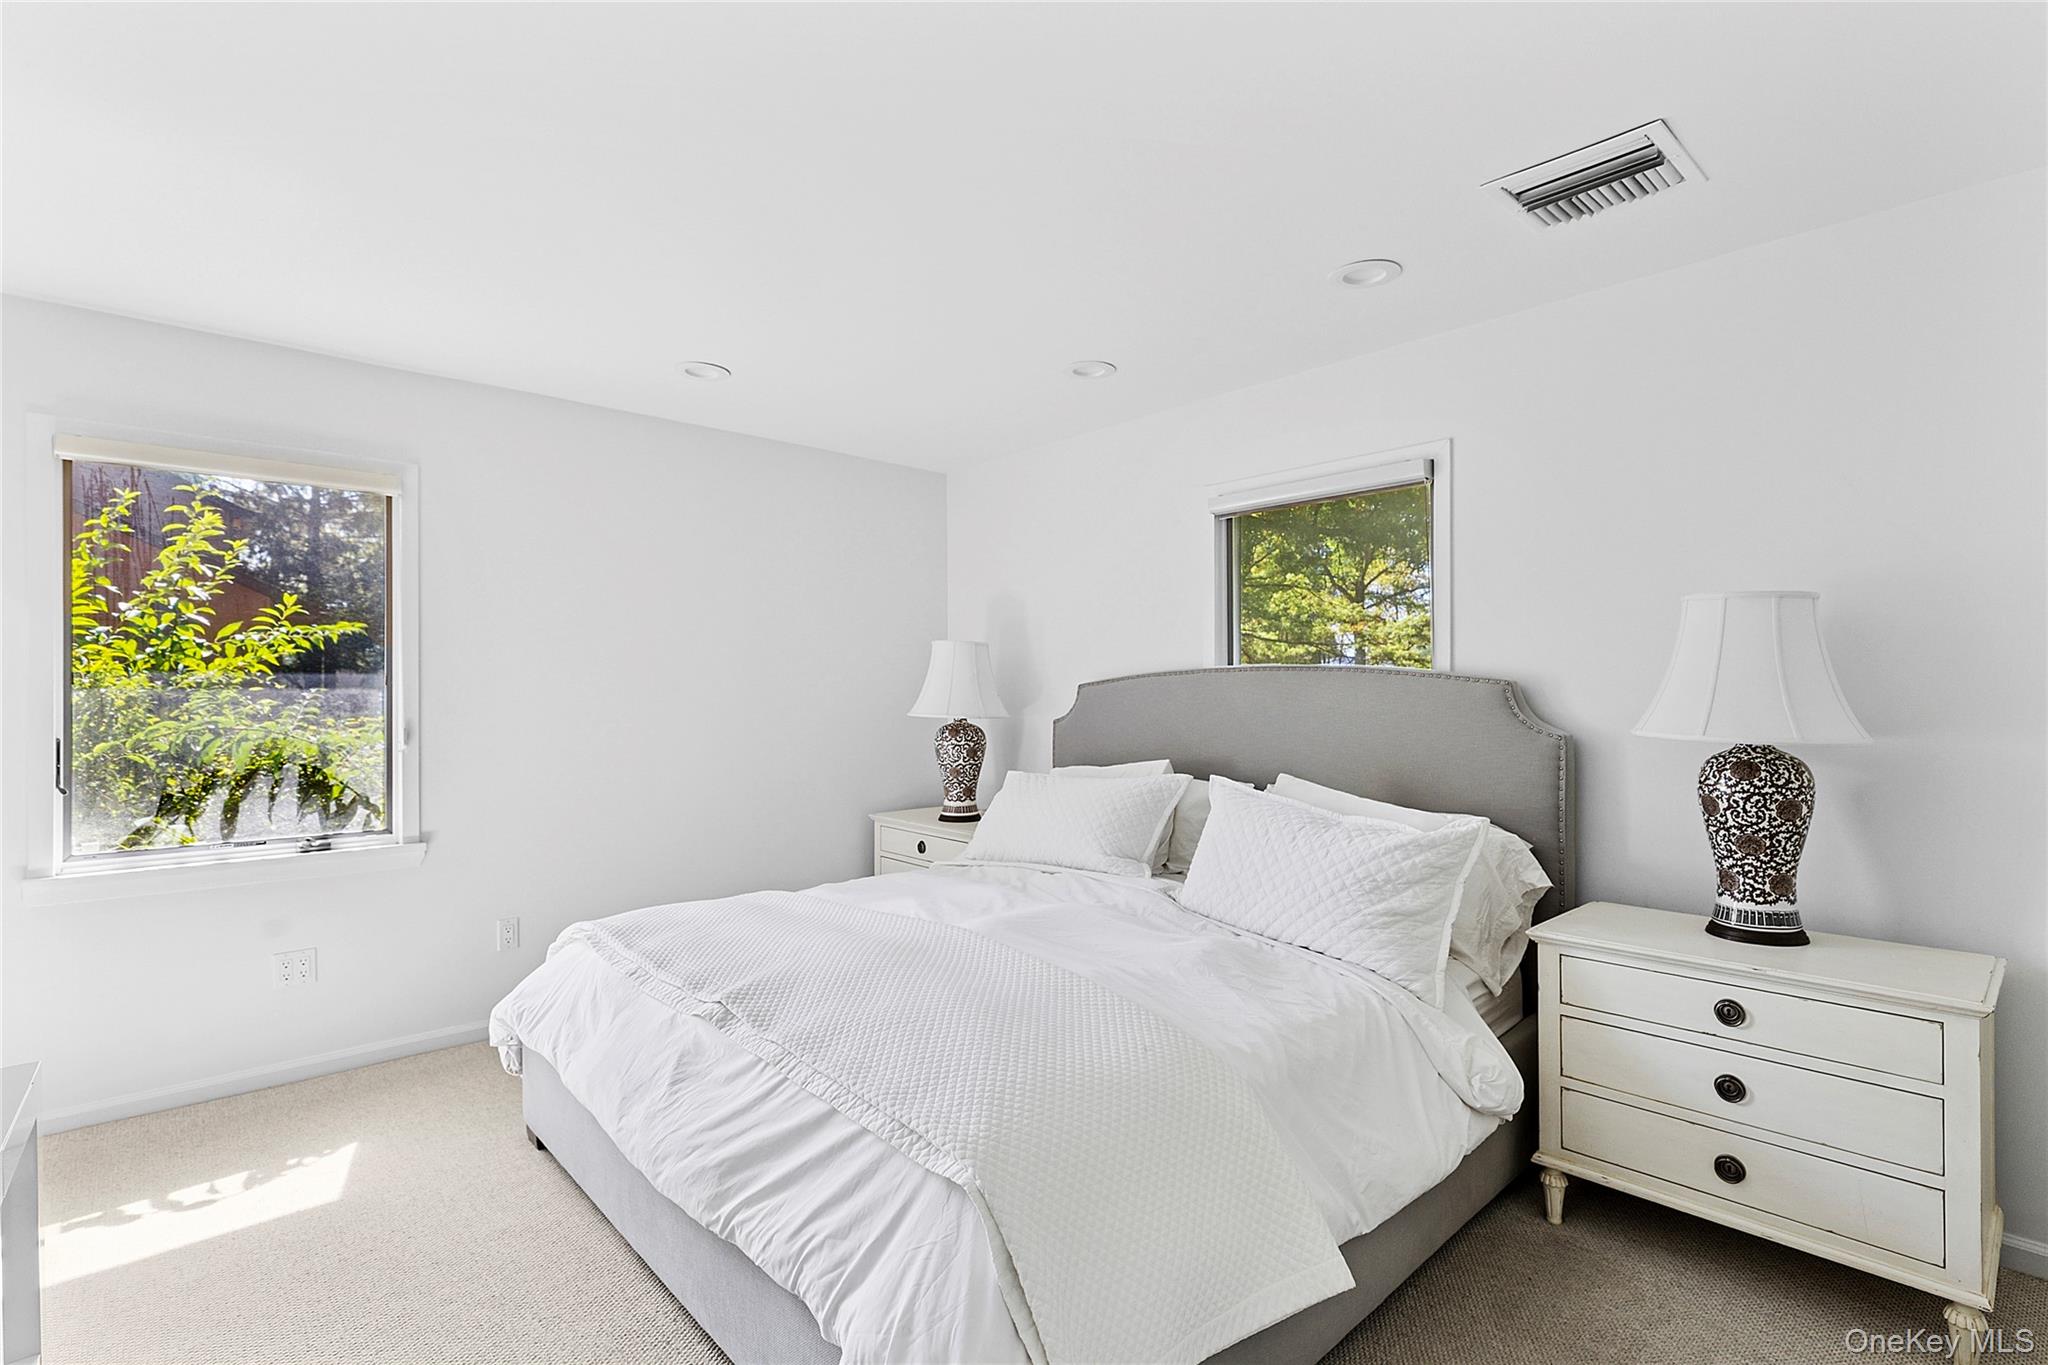
Bright bedroom with a large white bed, gray headboard, matching lamps, and windows facing leafy trees.
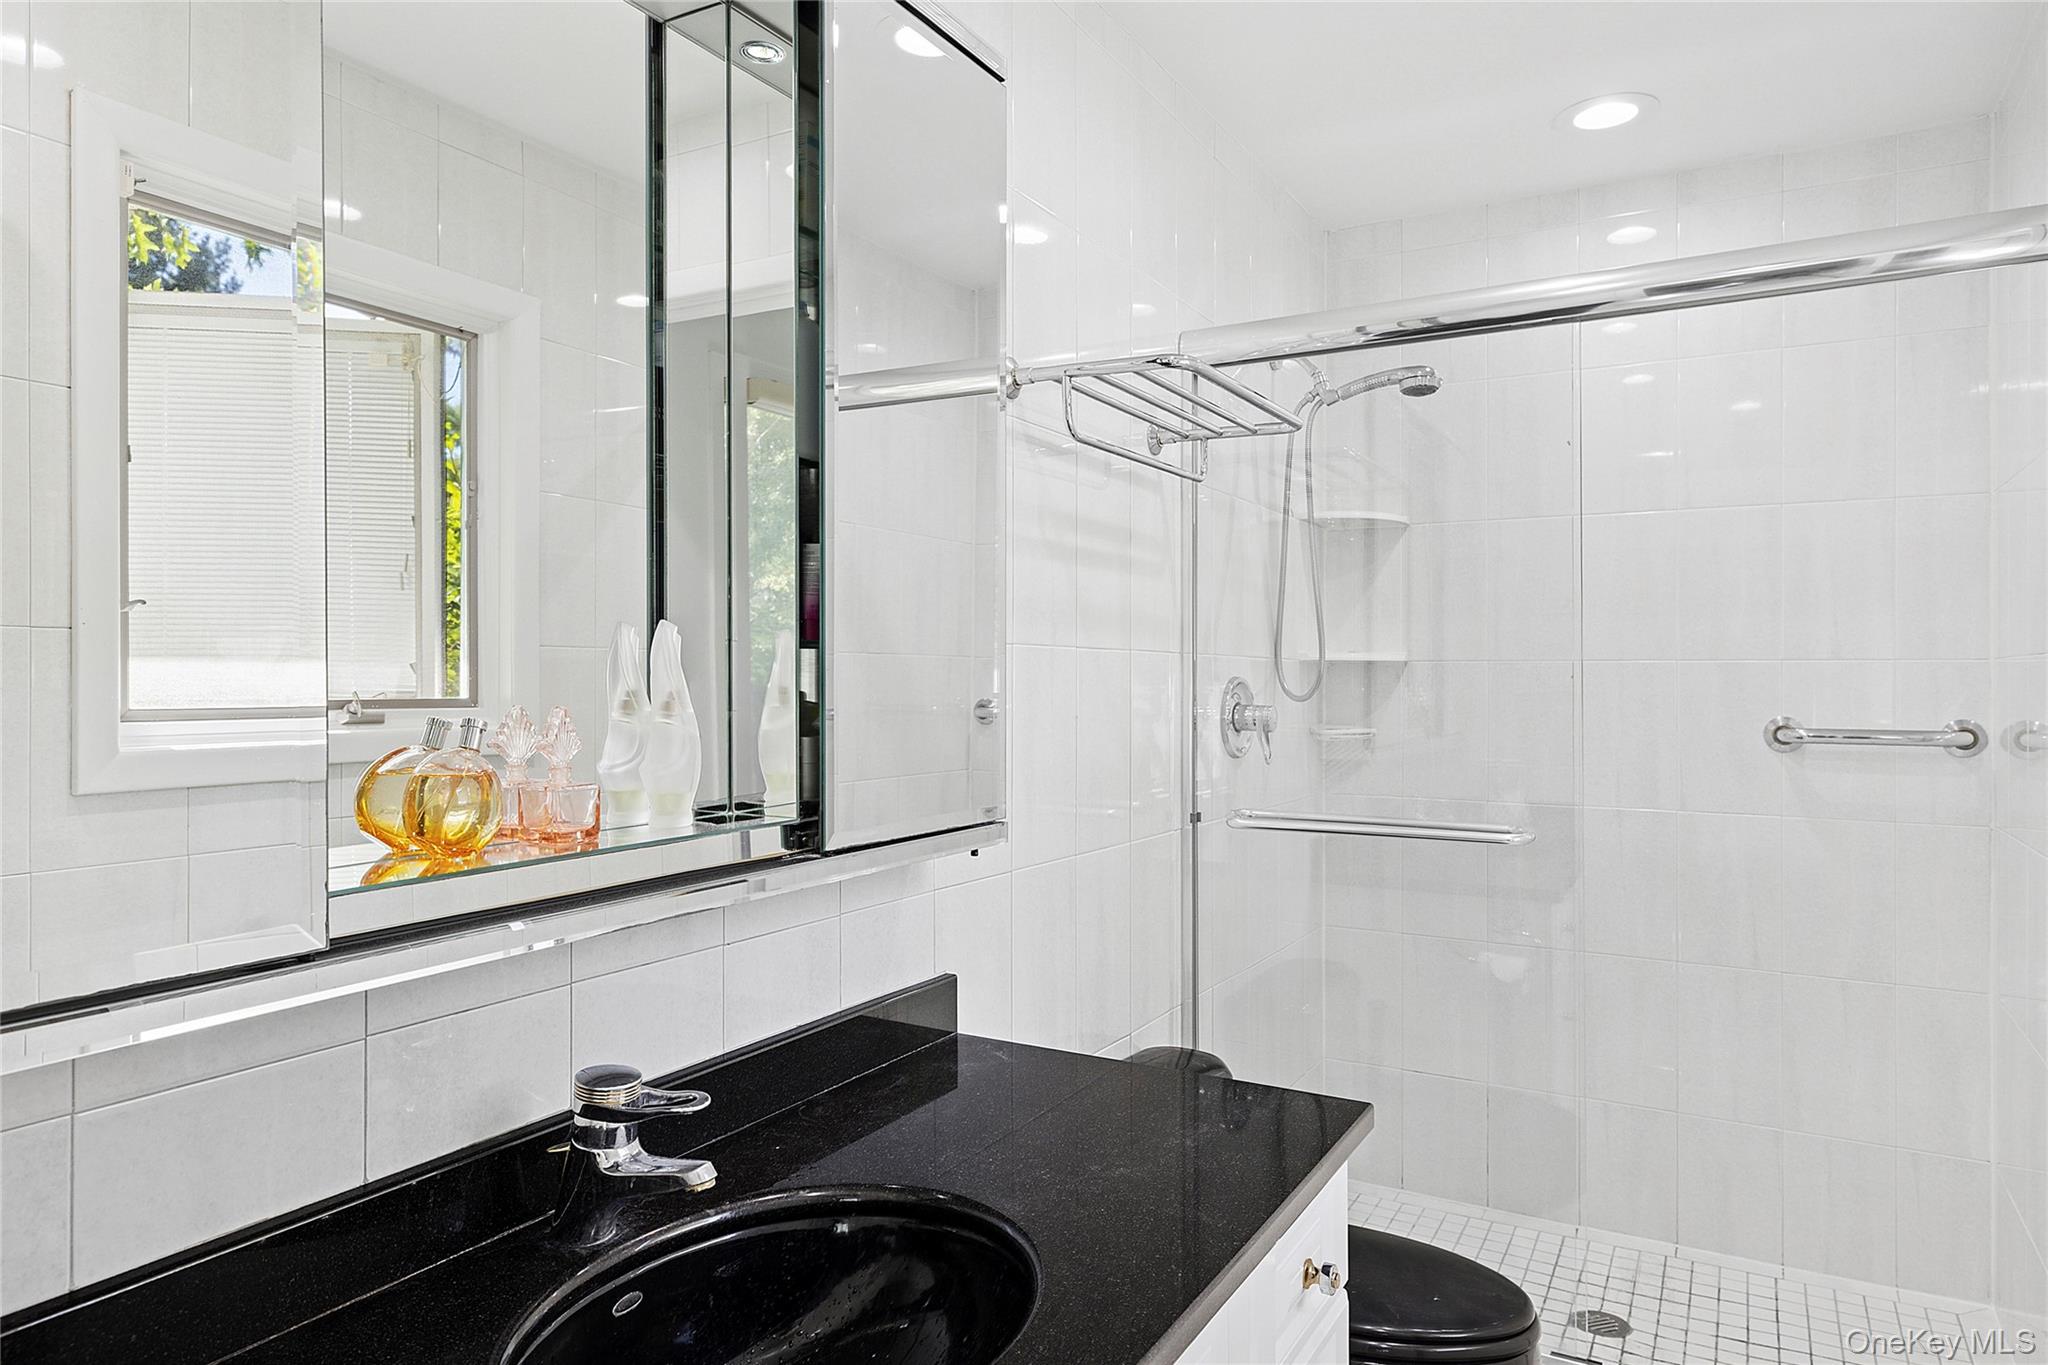
White-tiled bathroom with a black vanity and a glass walk-in shower.
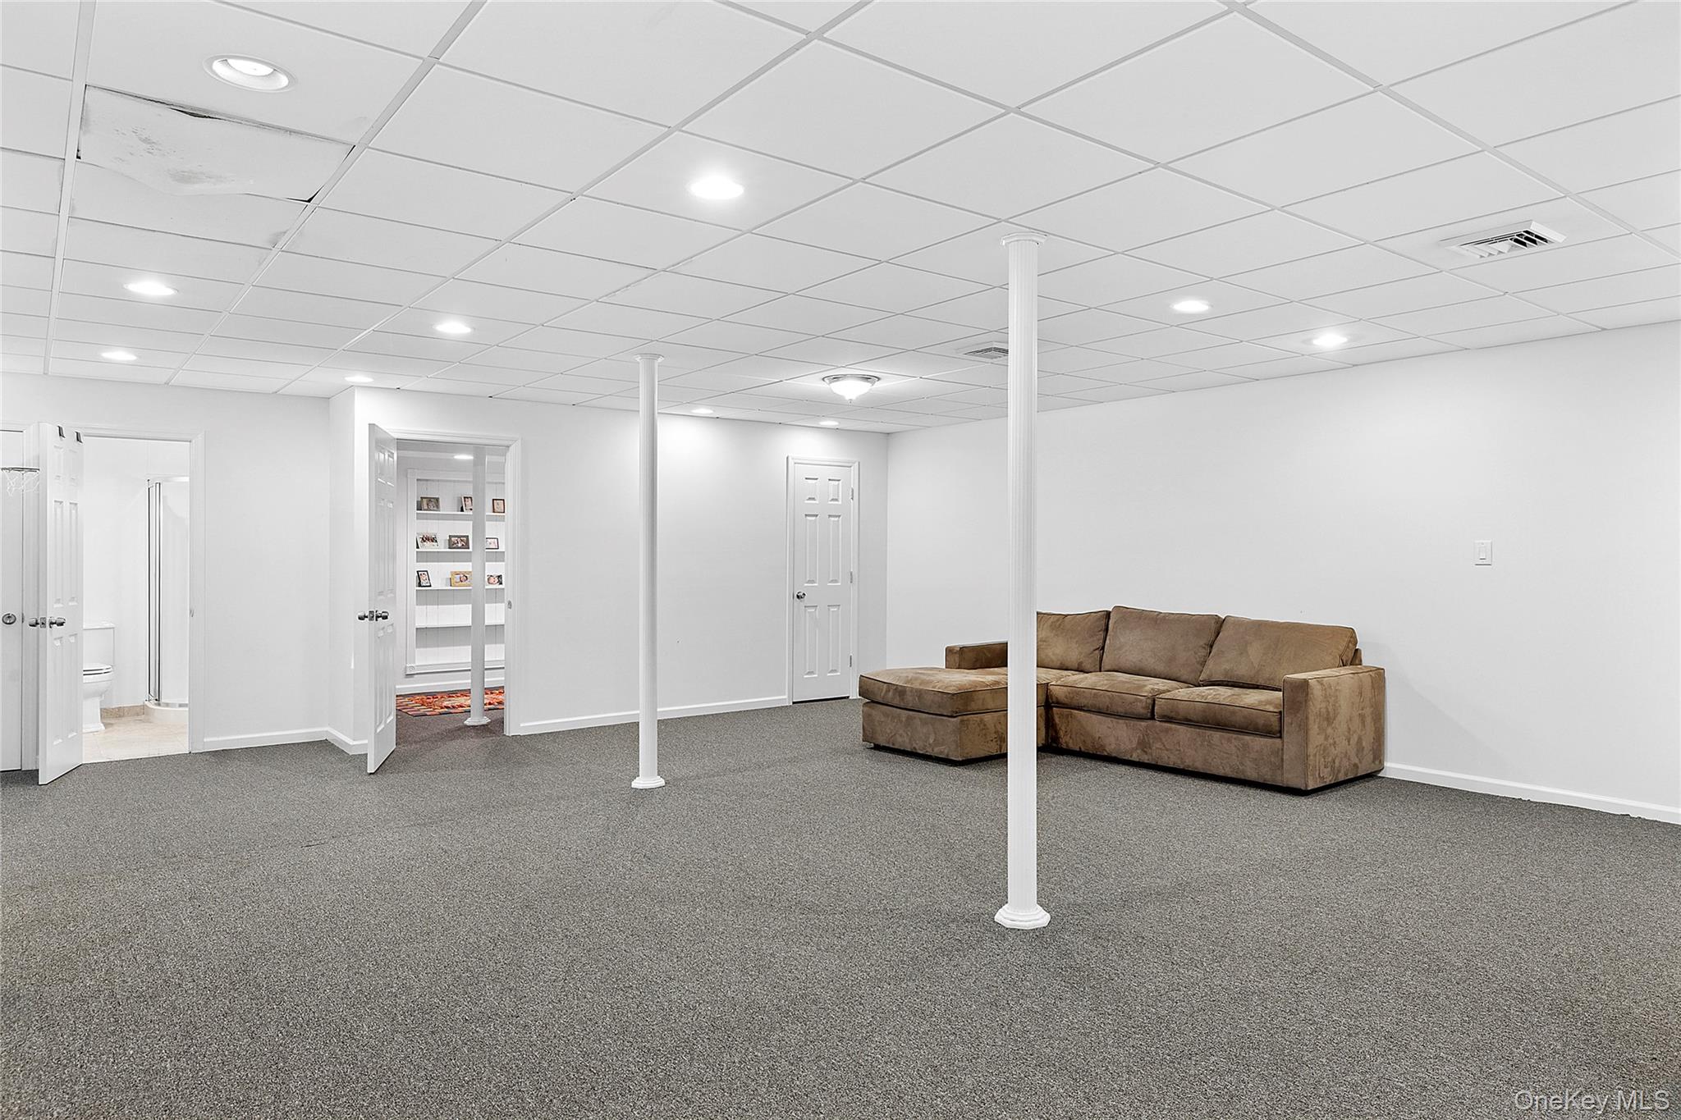
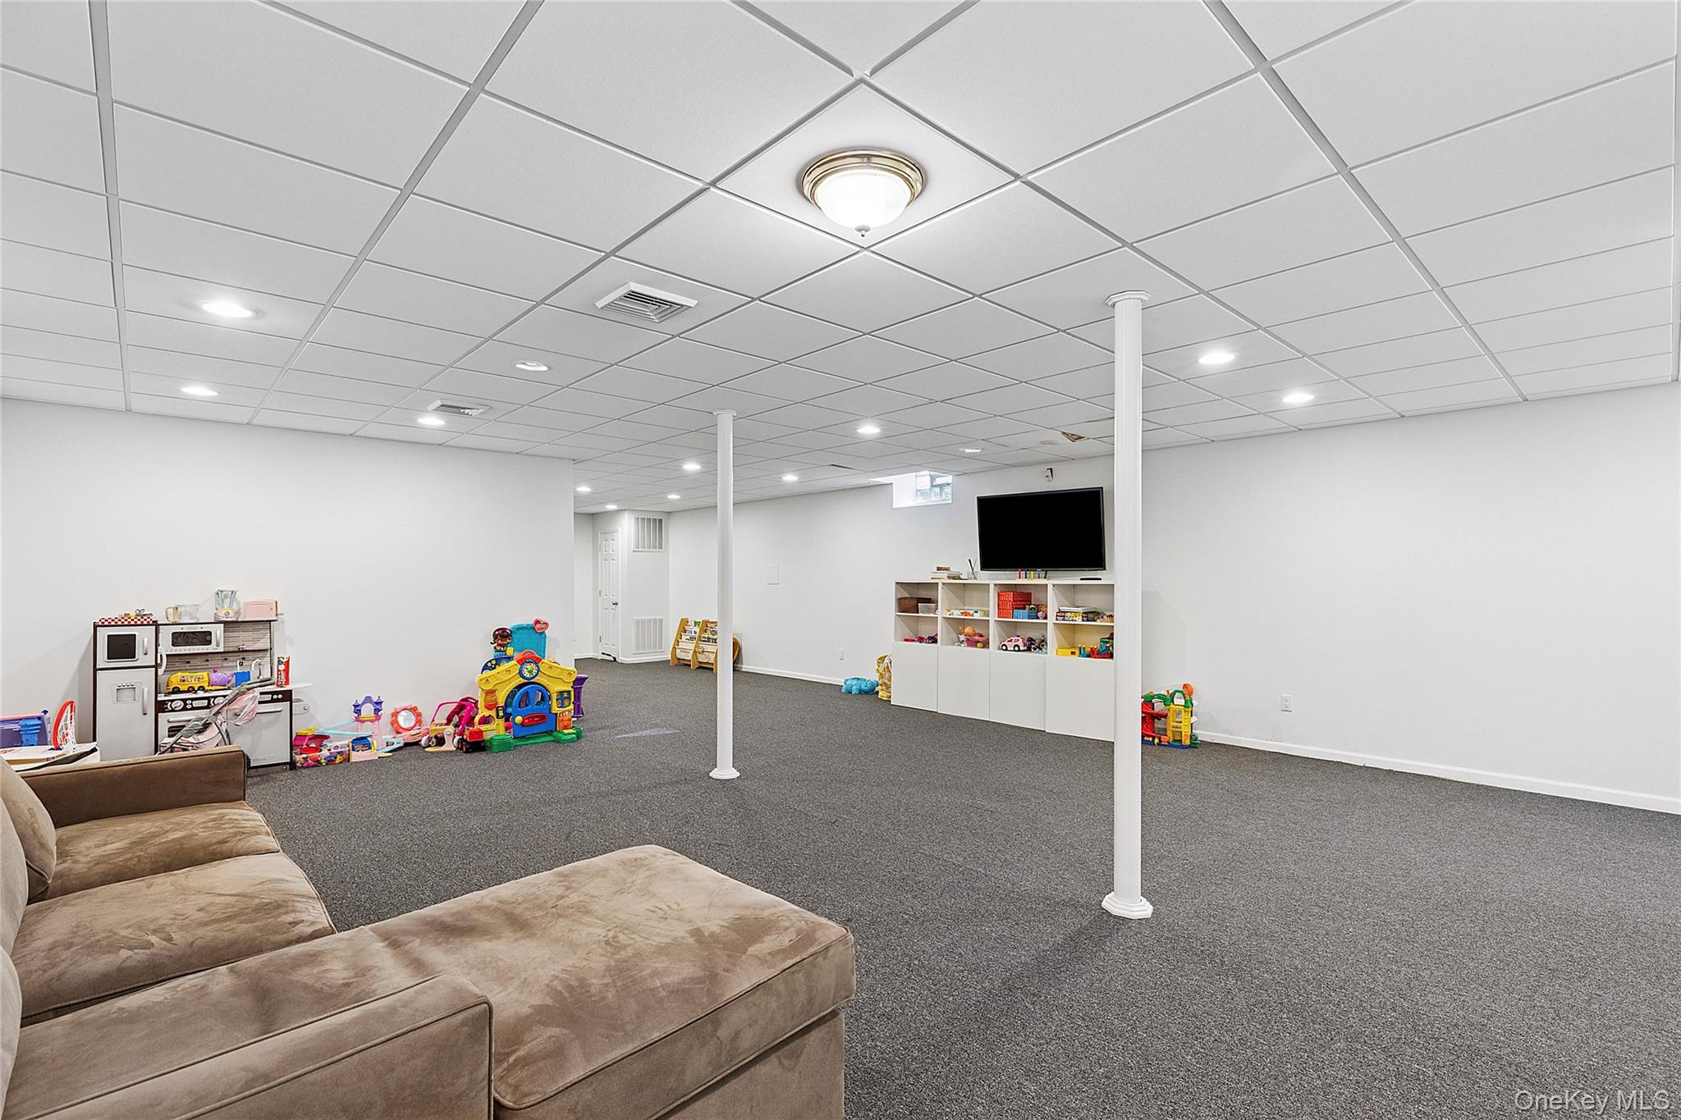
Finished basement with gray carpet, white columns, and a brown sectional sofa.
Basement playroom with carpet, support columns, a sectional sofa, children's toys, and a television.
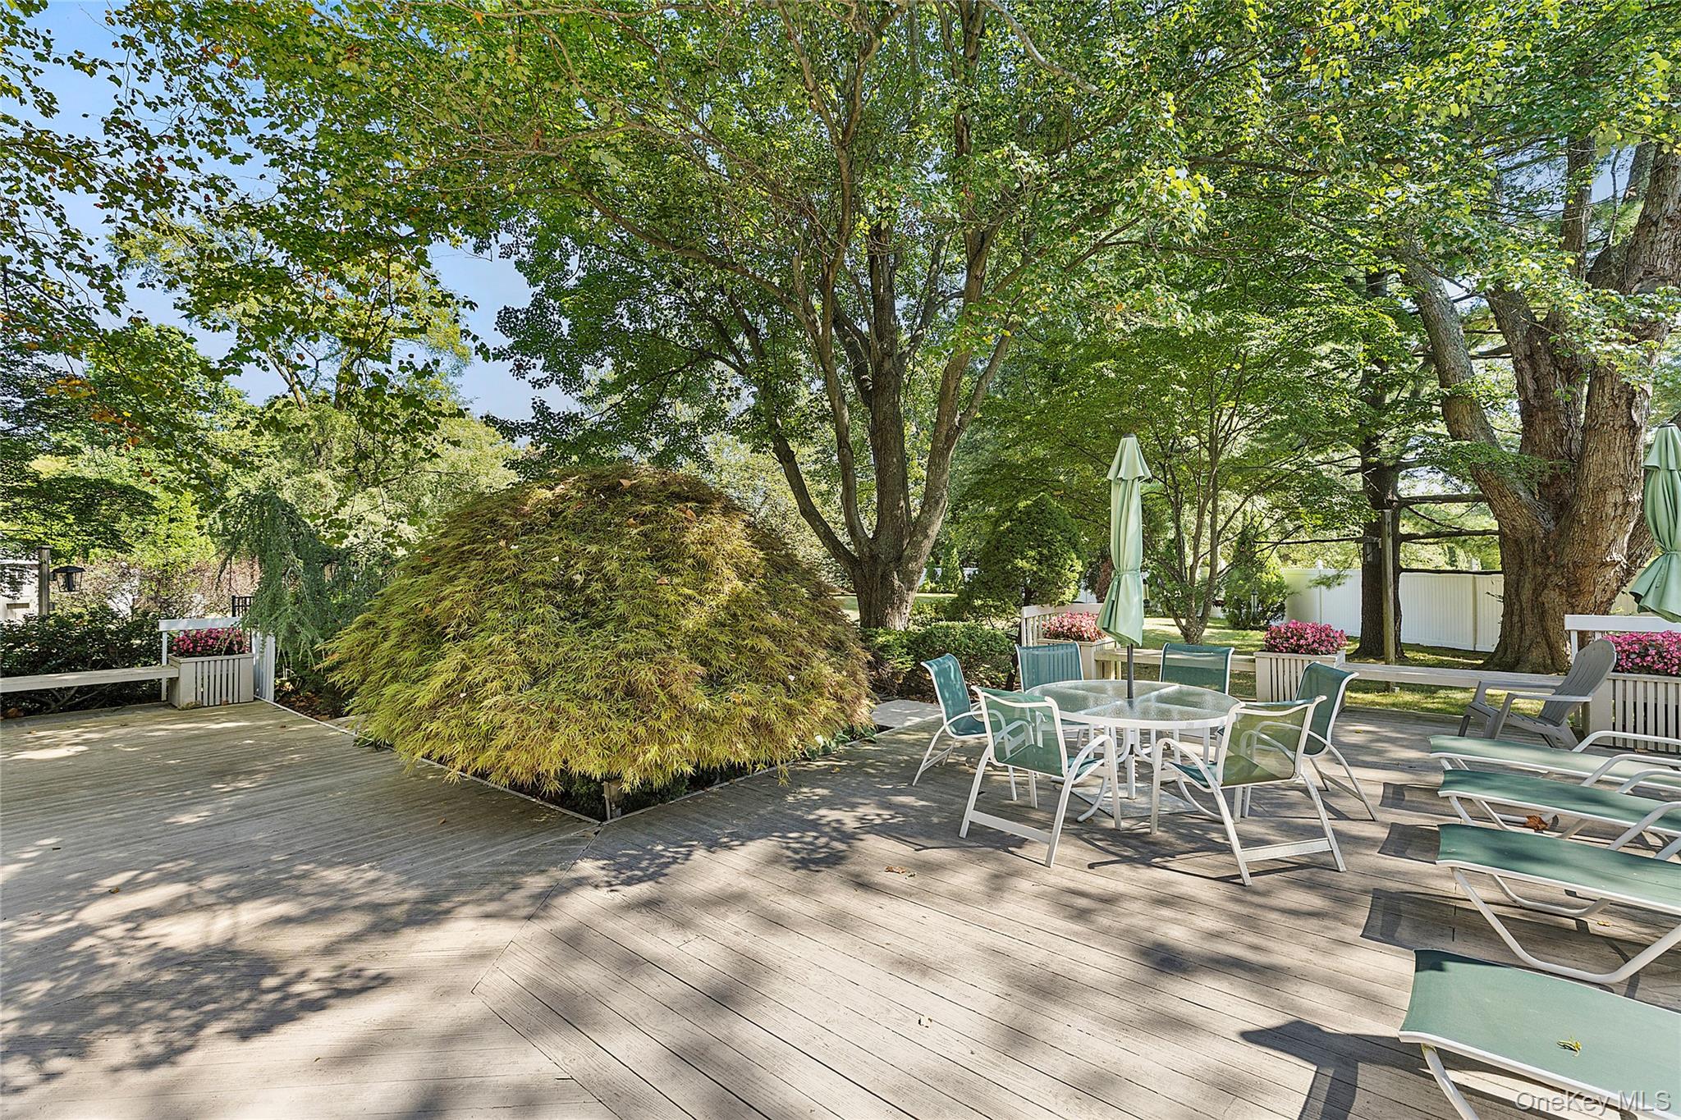
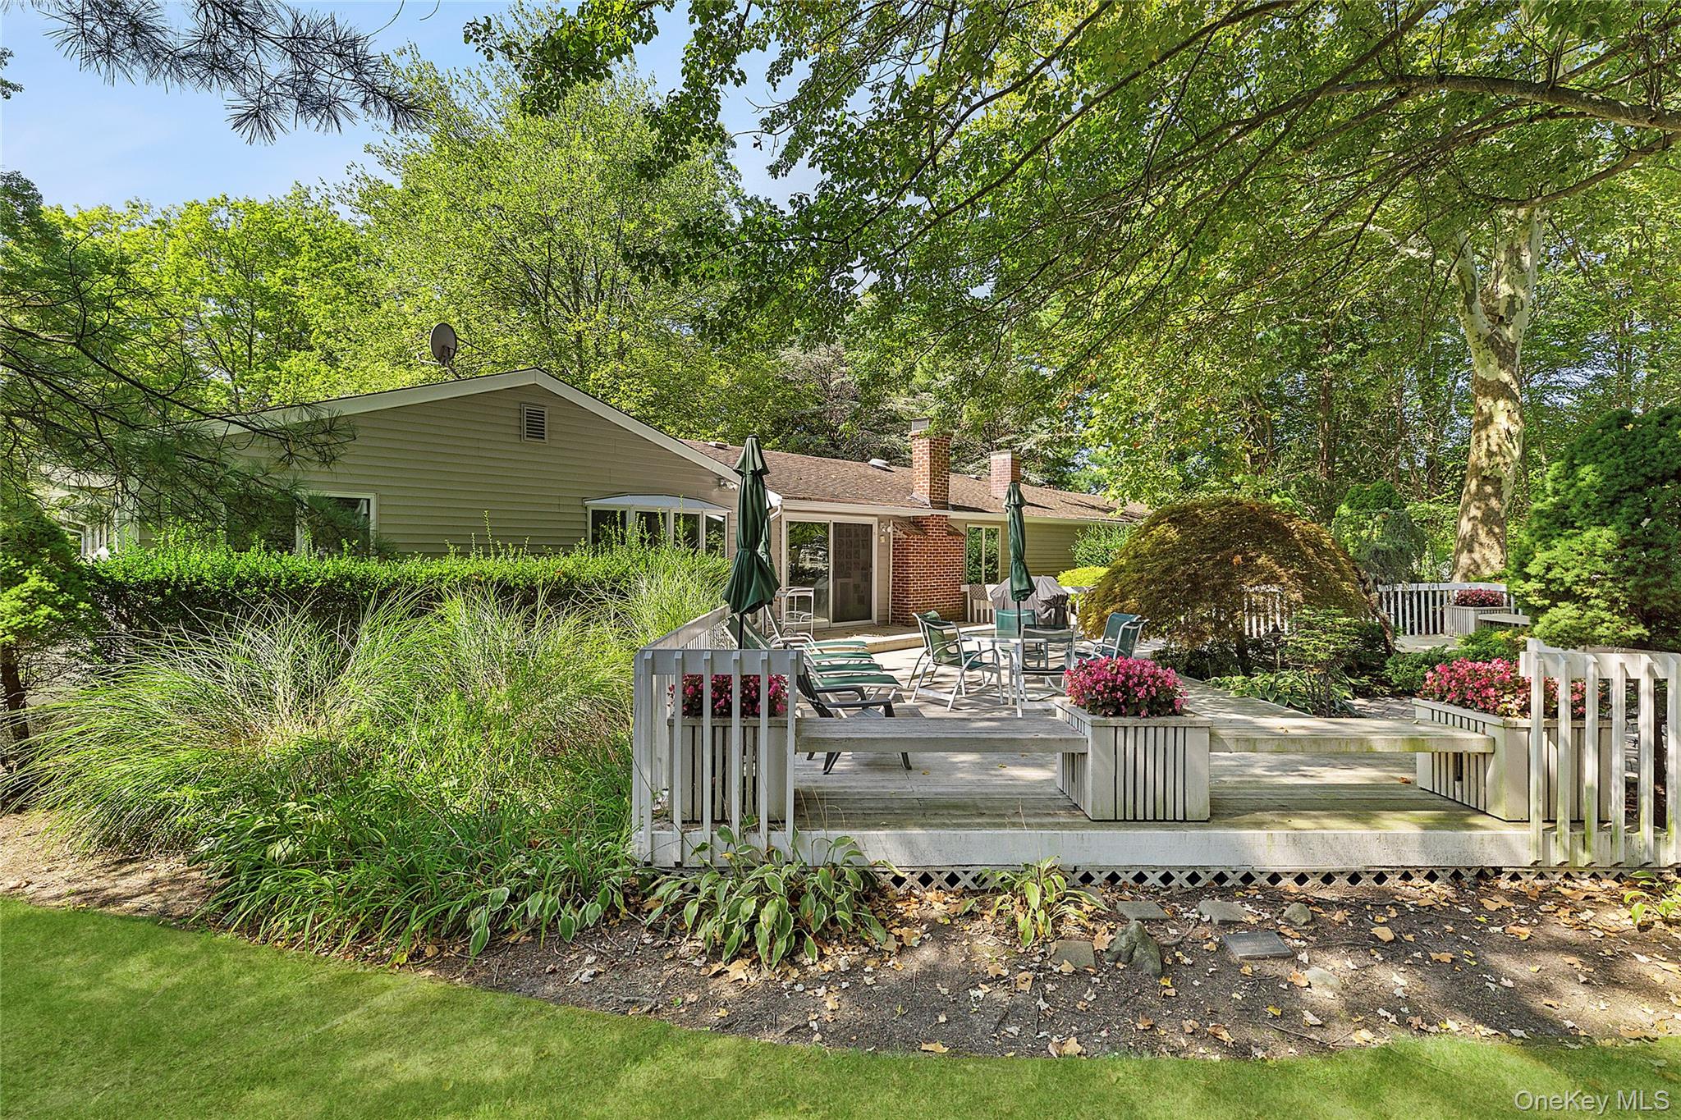
Wood deck patio with outdoor dining and lounge furniture beneath mature shade trees.
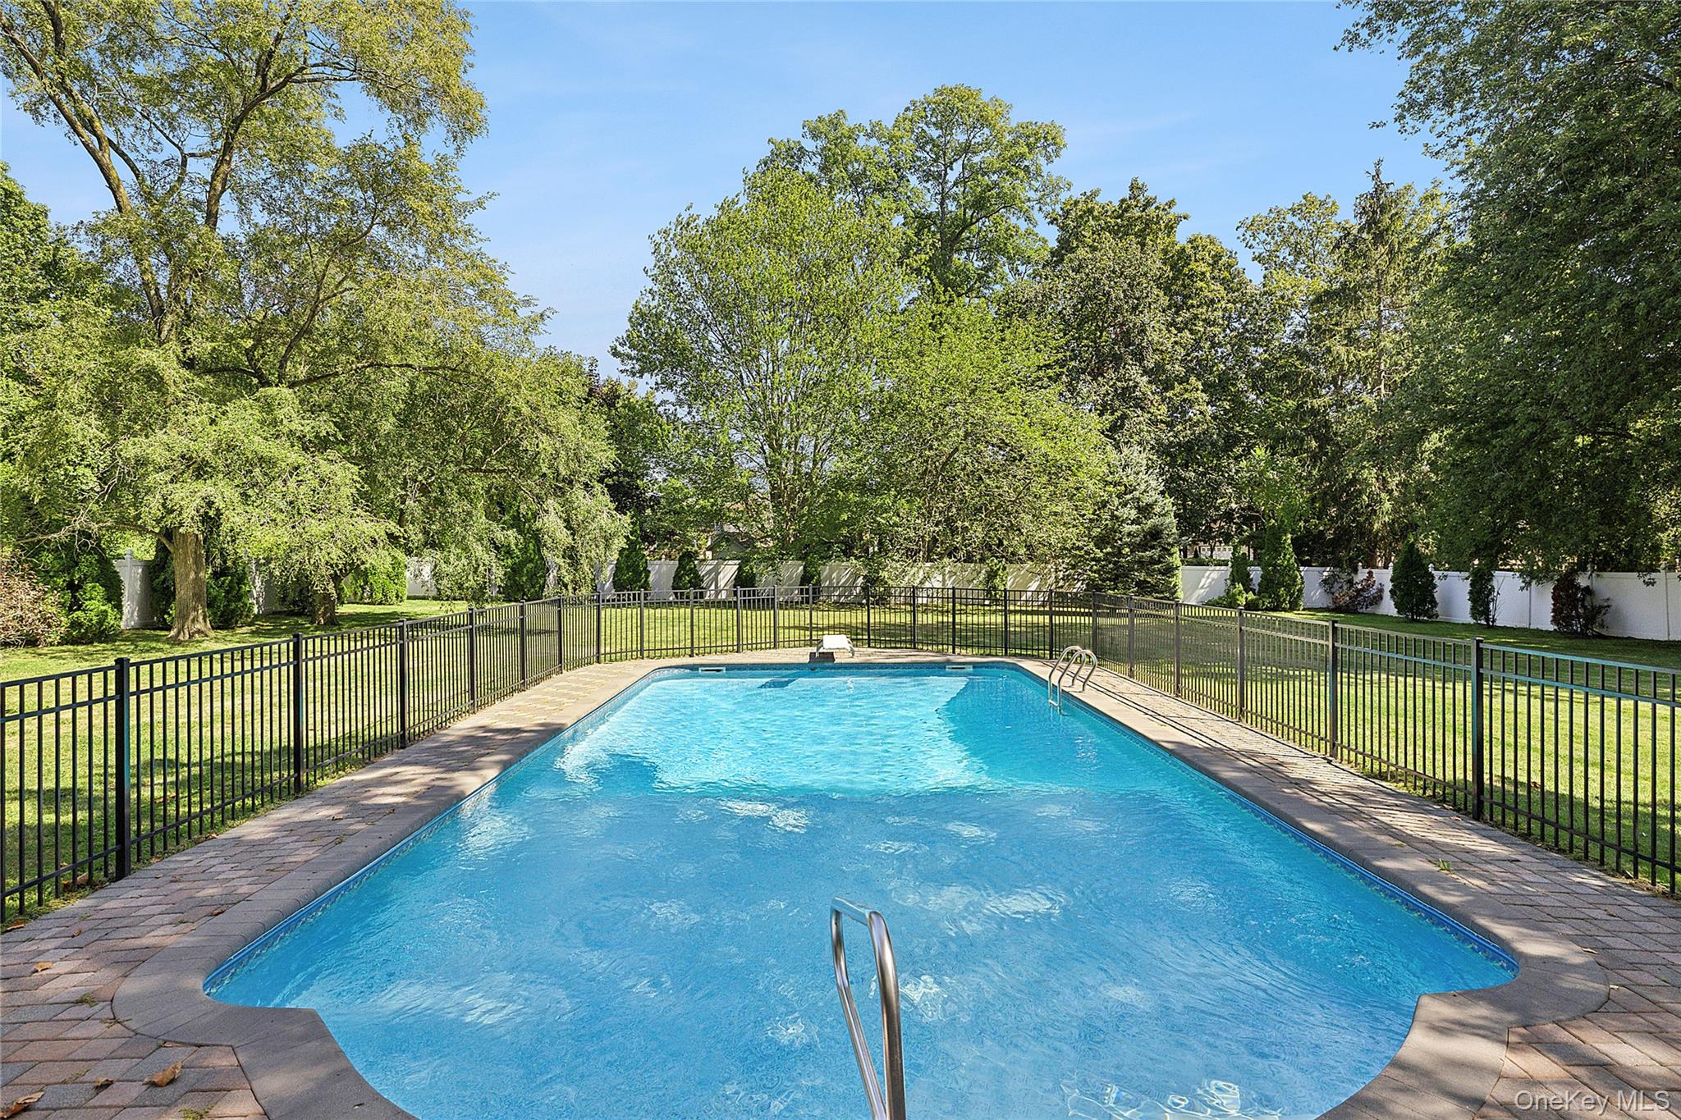
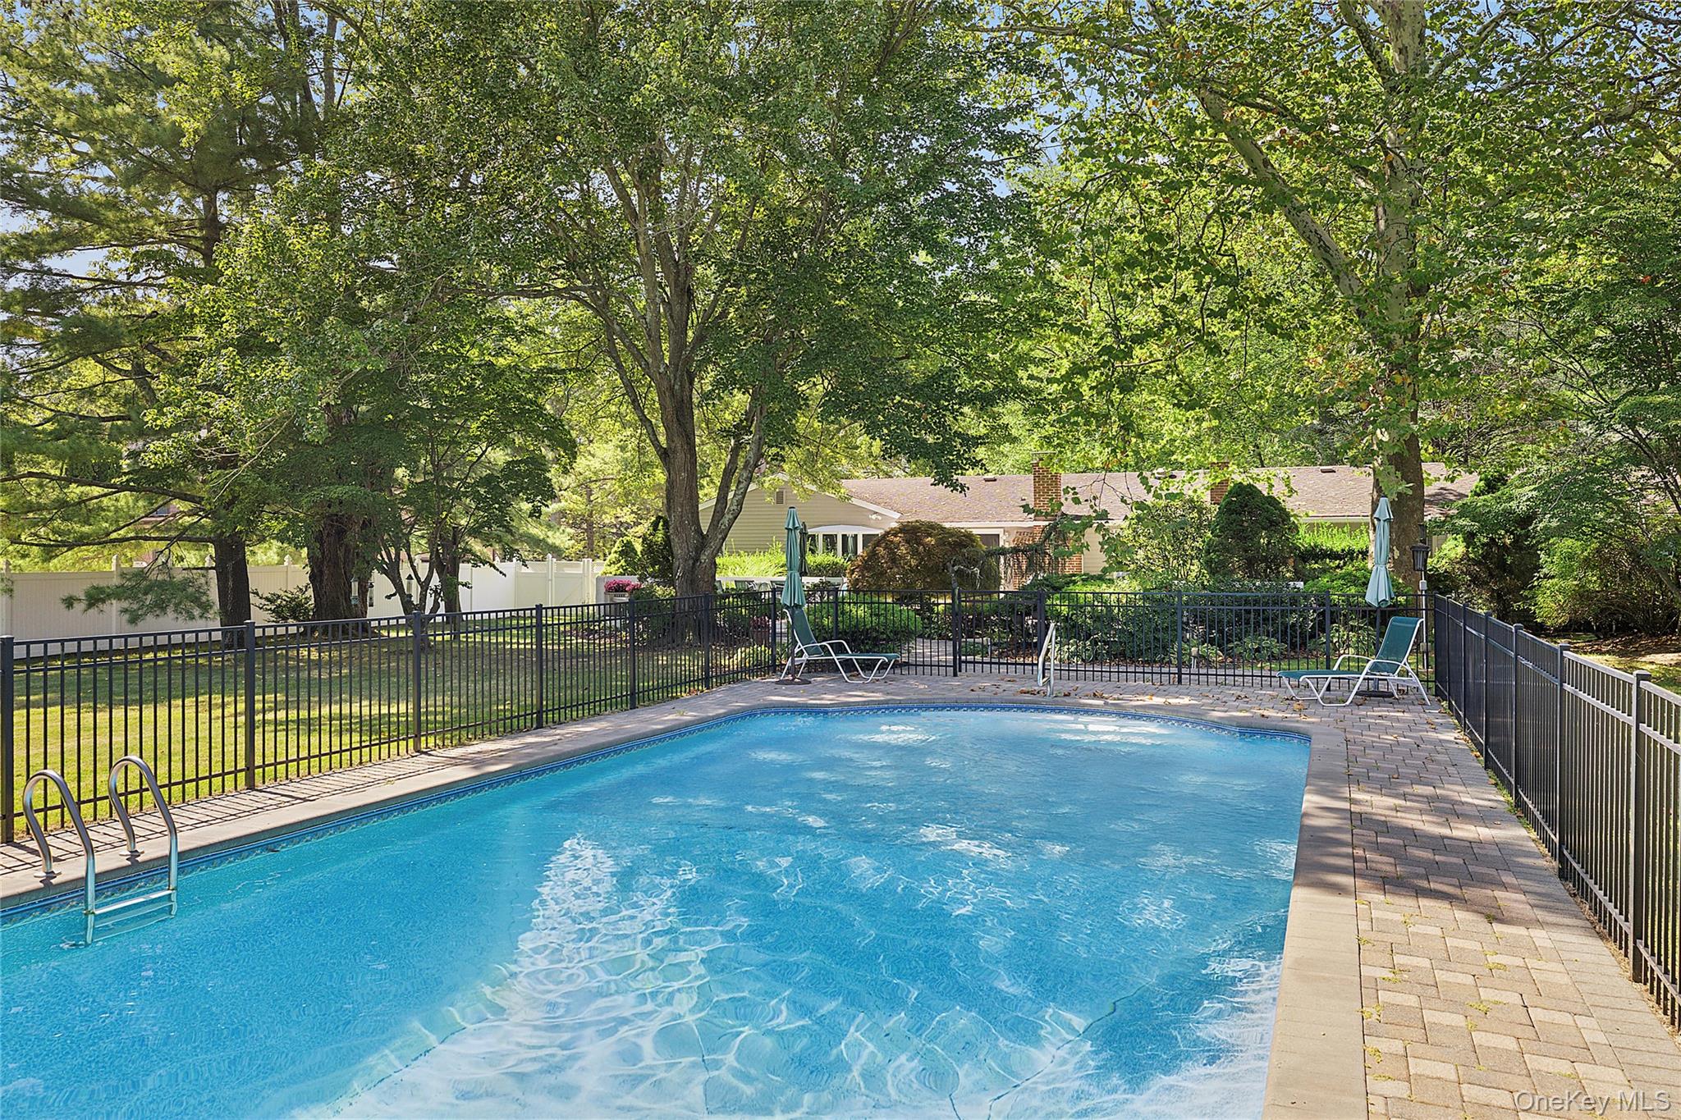
Backyard swimming pool with a paved deck, black metal fence, and mature trees.
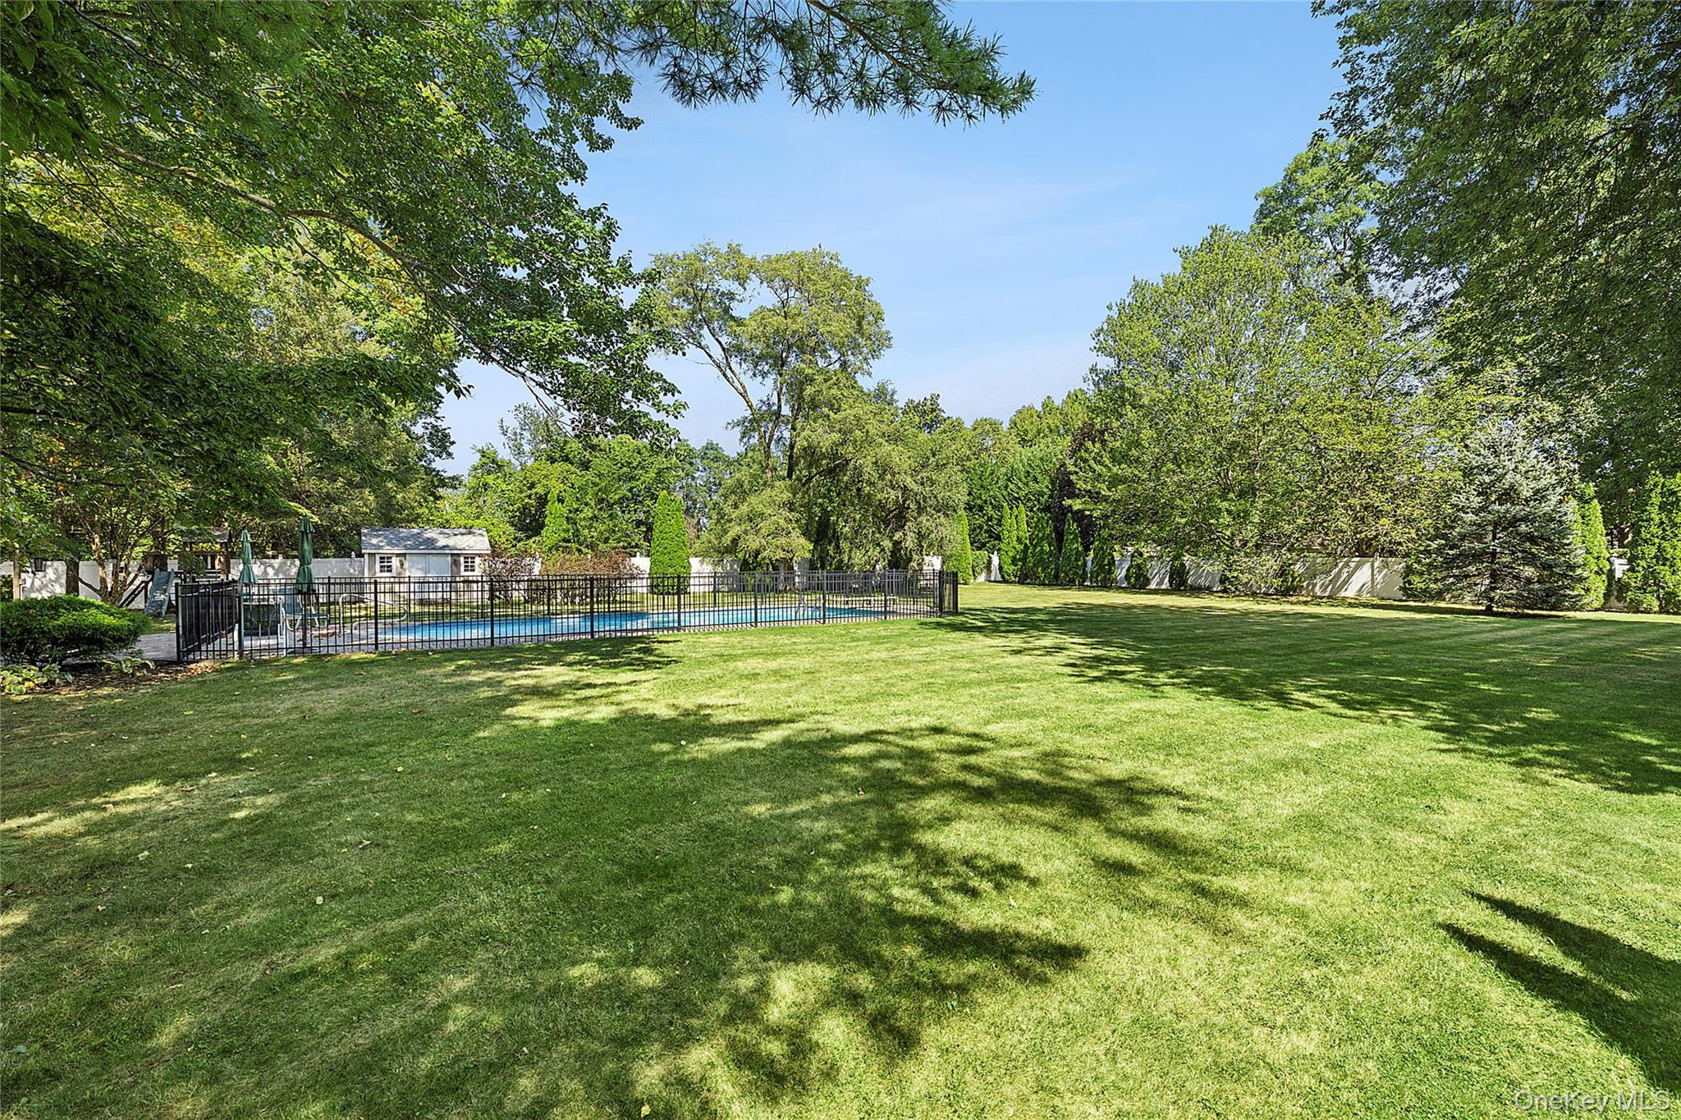
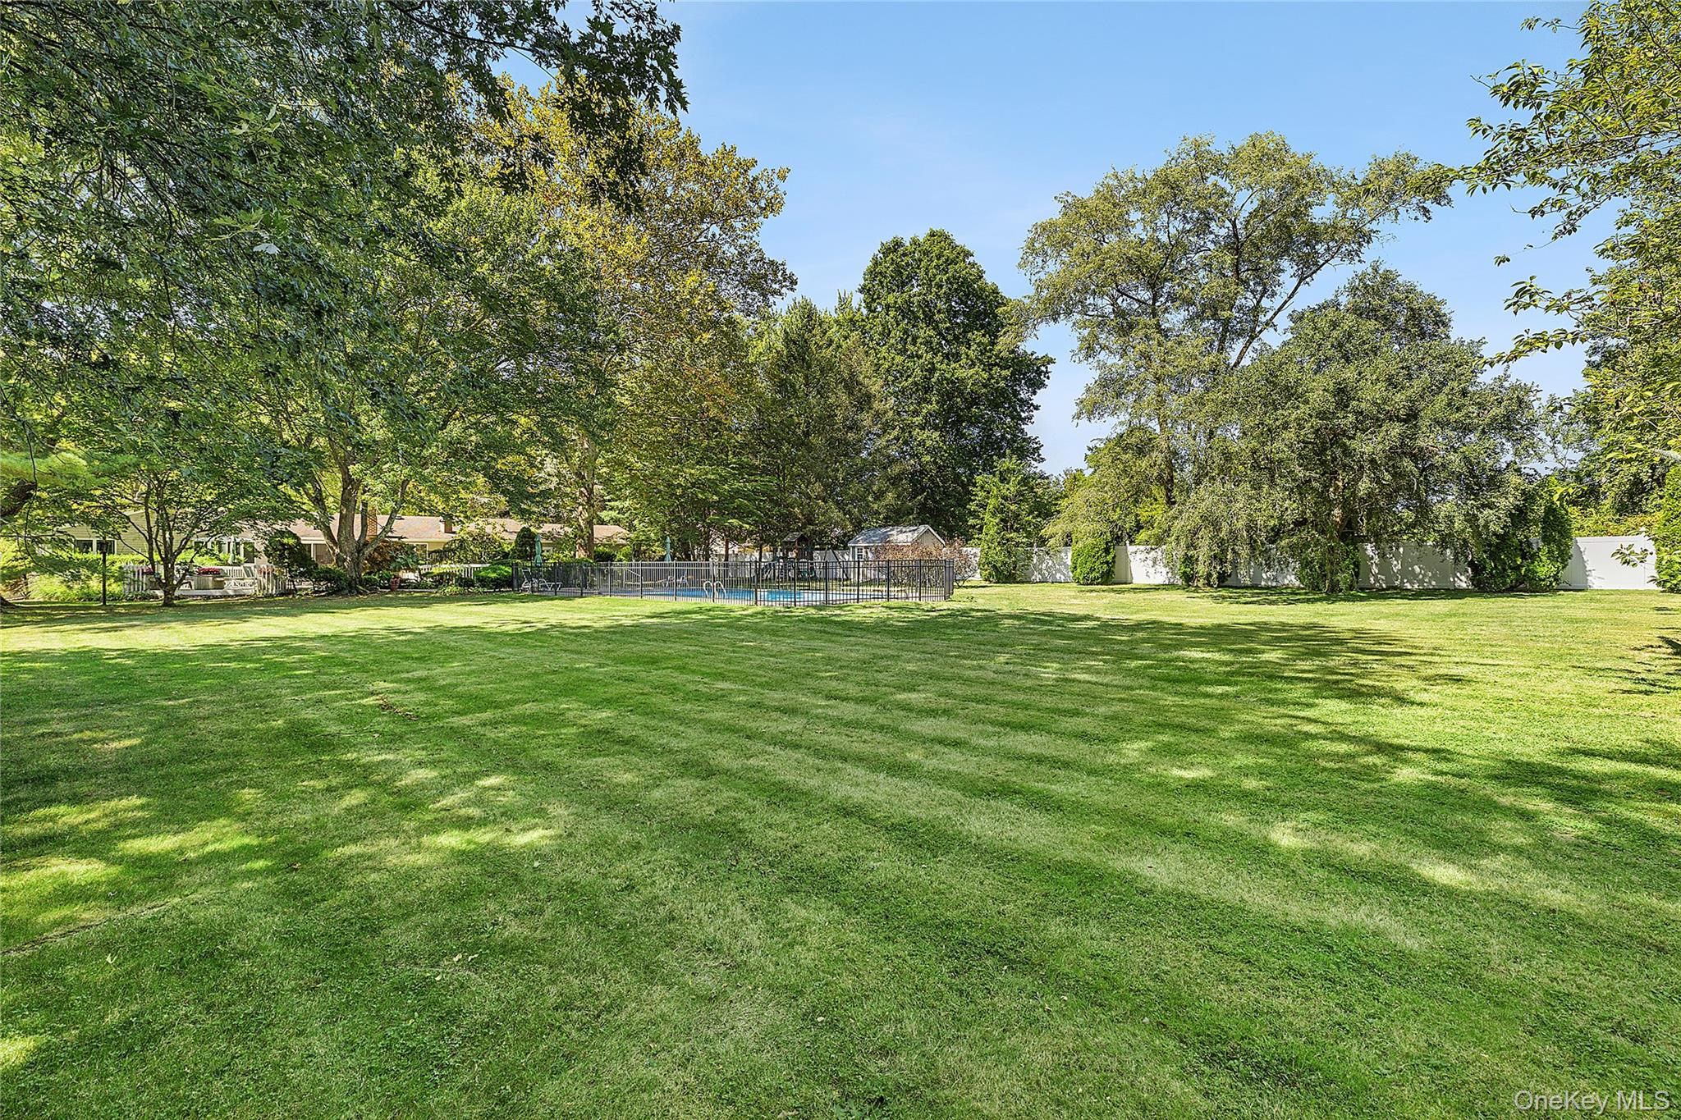
Spacious tree-shaded backyard with a fenced swimming pool and broad lawn.
Spacious tree-lined backyard with a fenced swimming pool and broad green lawn.
Backyard pool with black metal fencing, a paved patio, lounge chairs, and mature trees.
Home’s rear deck with outdoor seating, flower planters, and mature trees.
Single-story home with a two-car garage and driveway beneath mature trees.
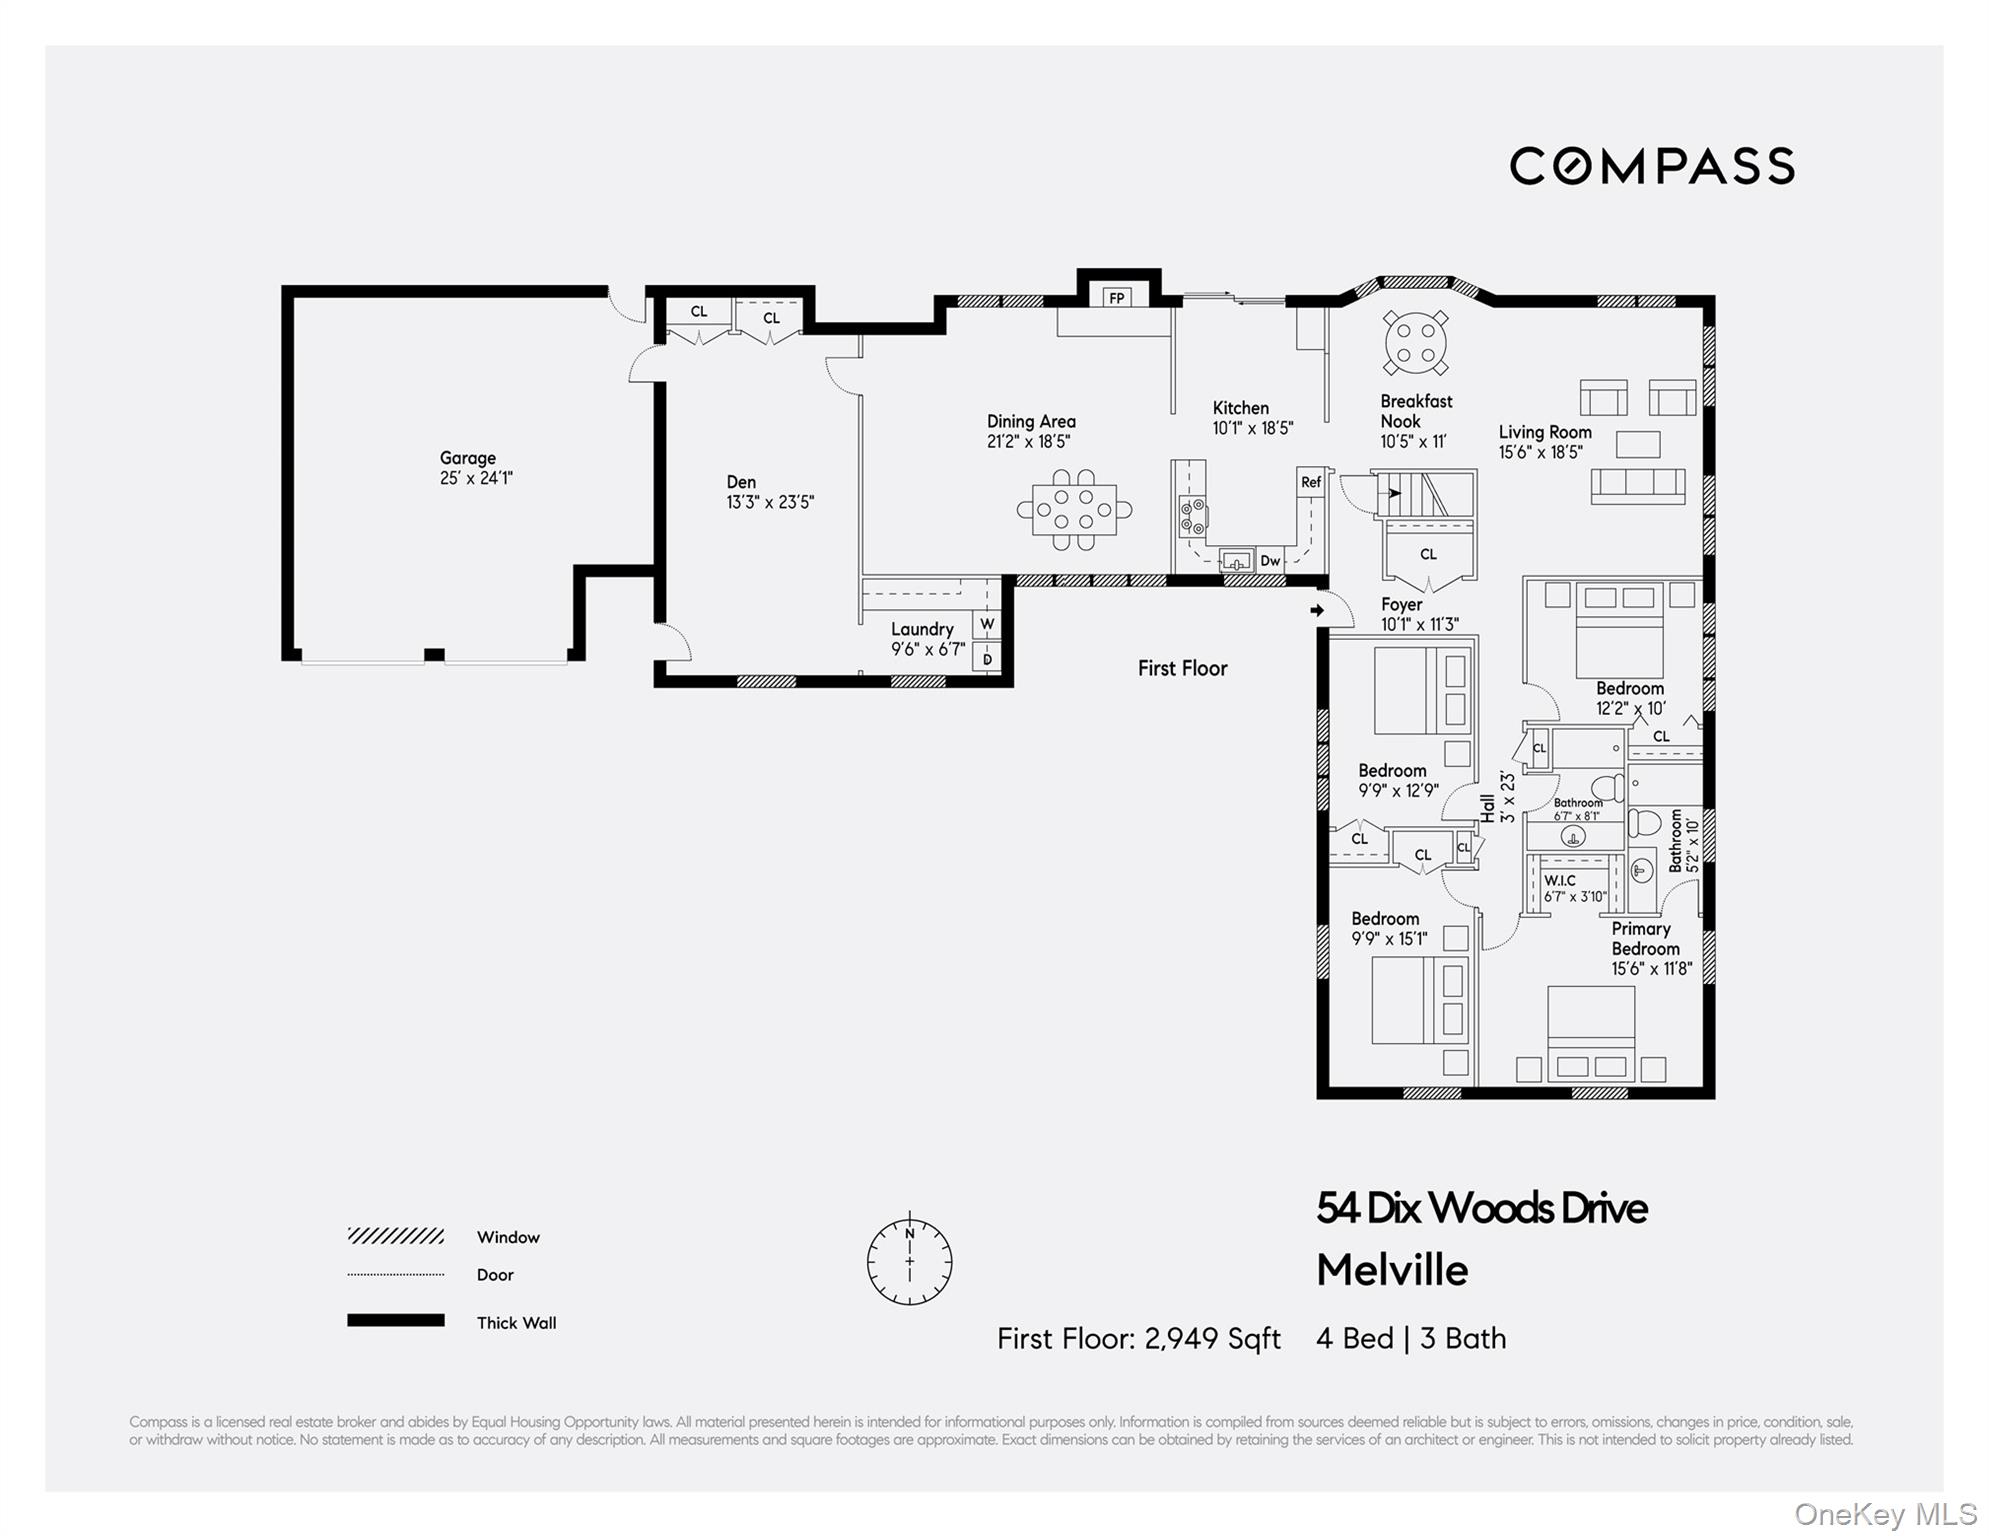
First-floor plan for 54 Dix Woods Drive: four bedrooms, three baths, 2,949 square feet.
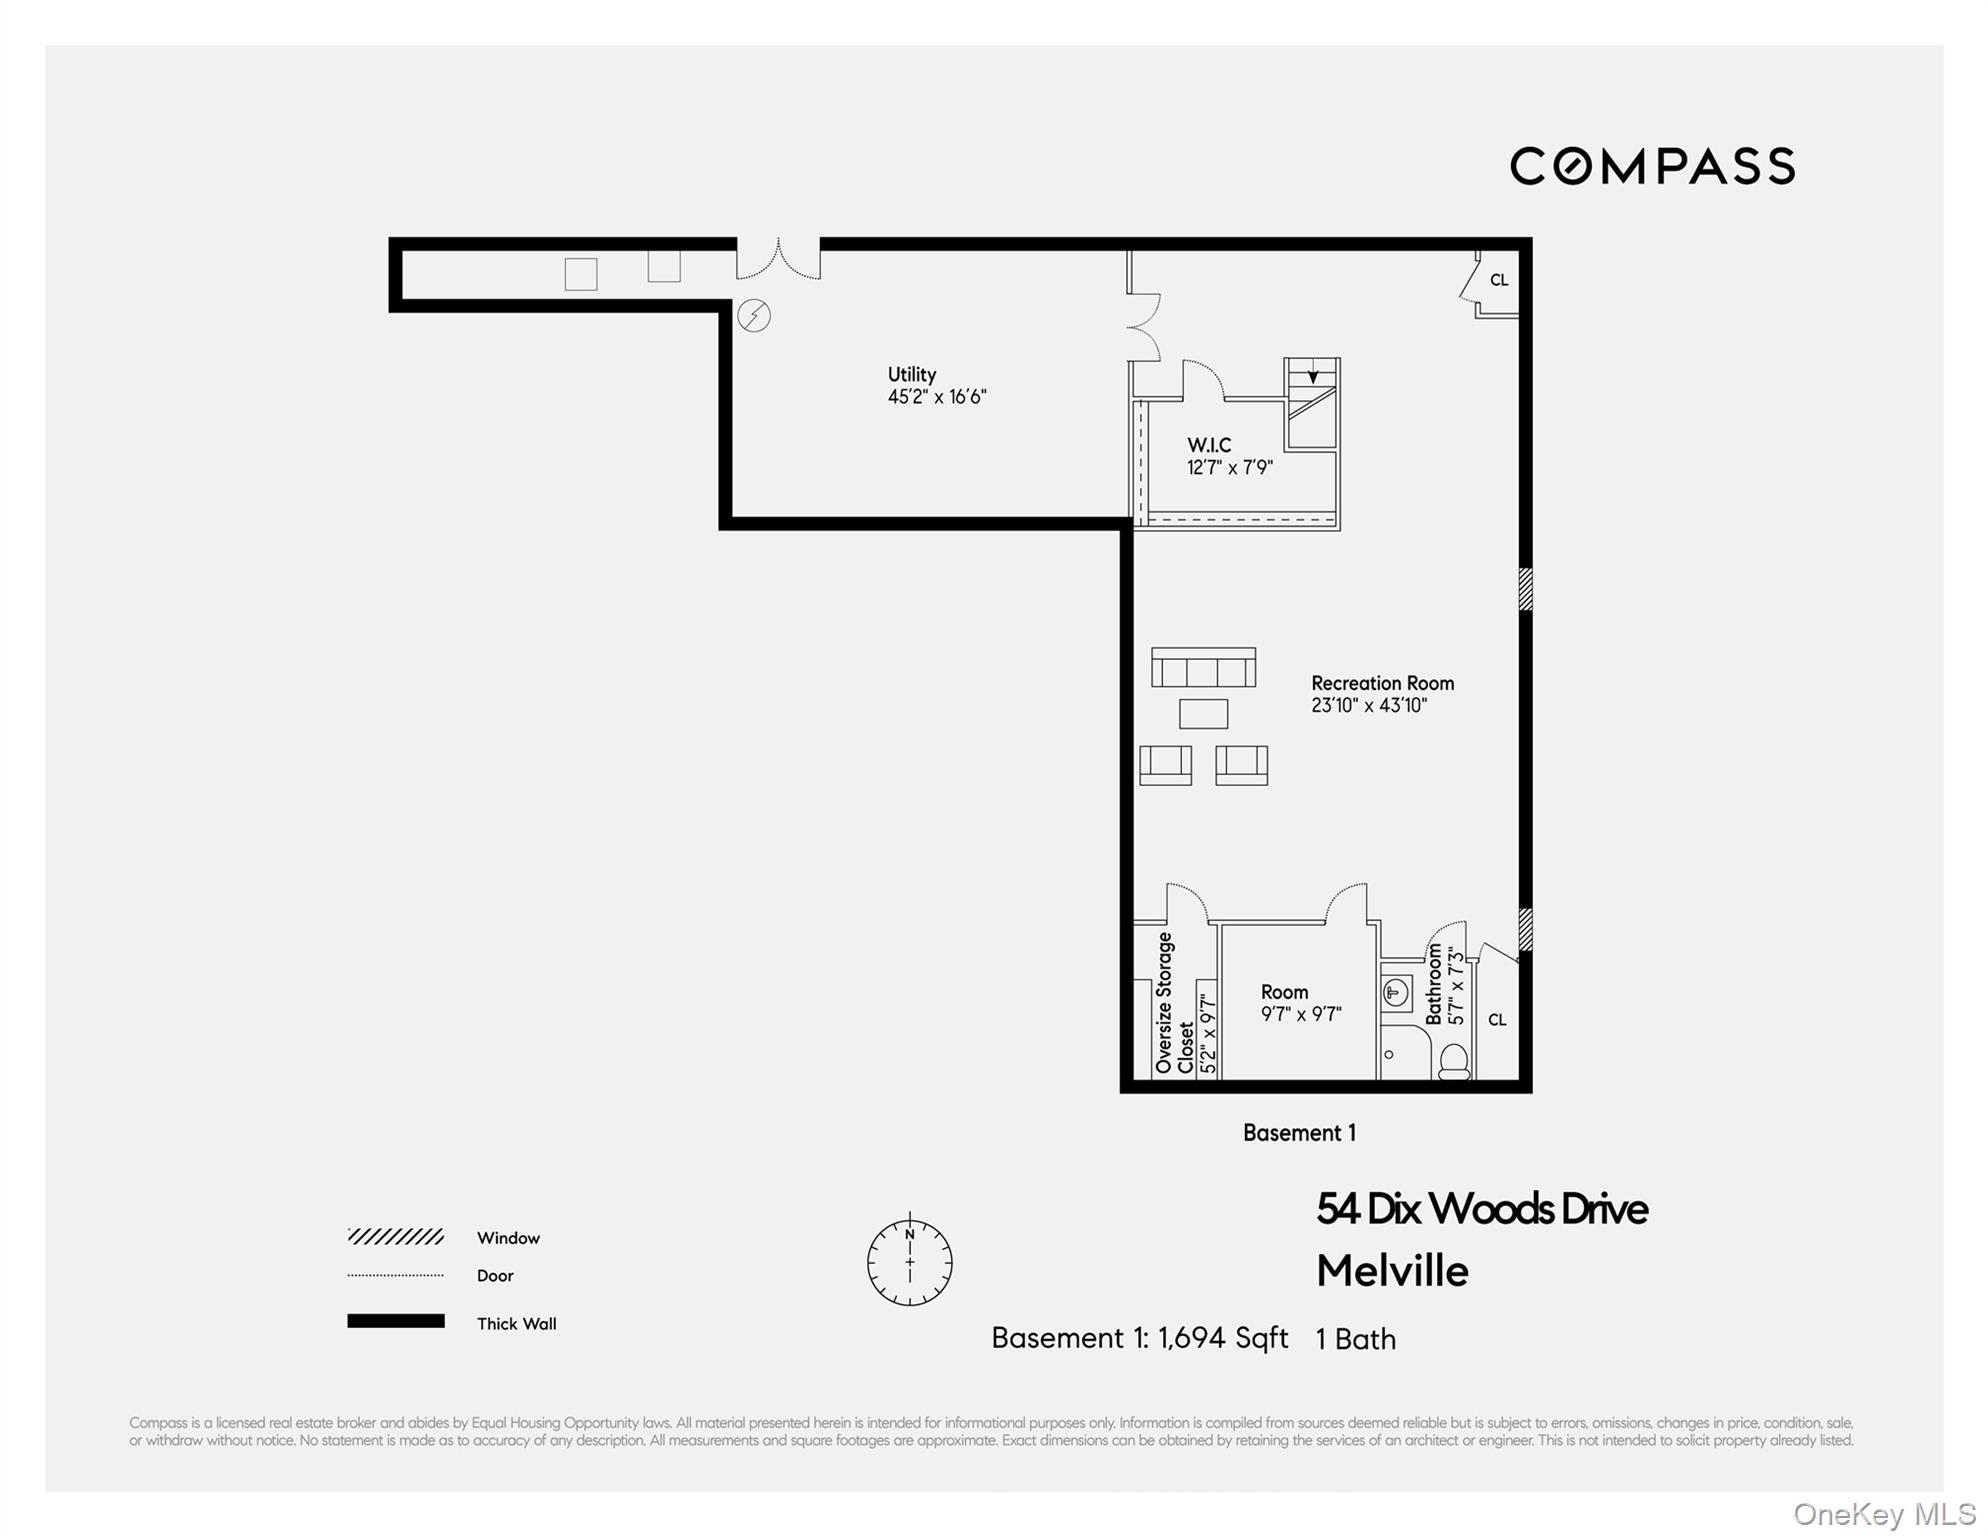
Basement floor plan for 54 Dix Woods Drive, with a large recreation room and utility area.
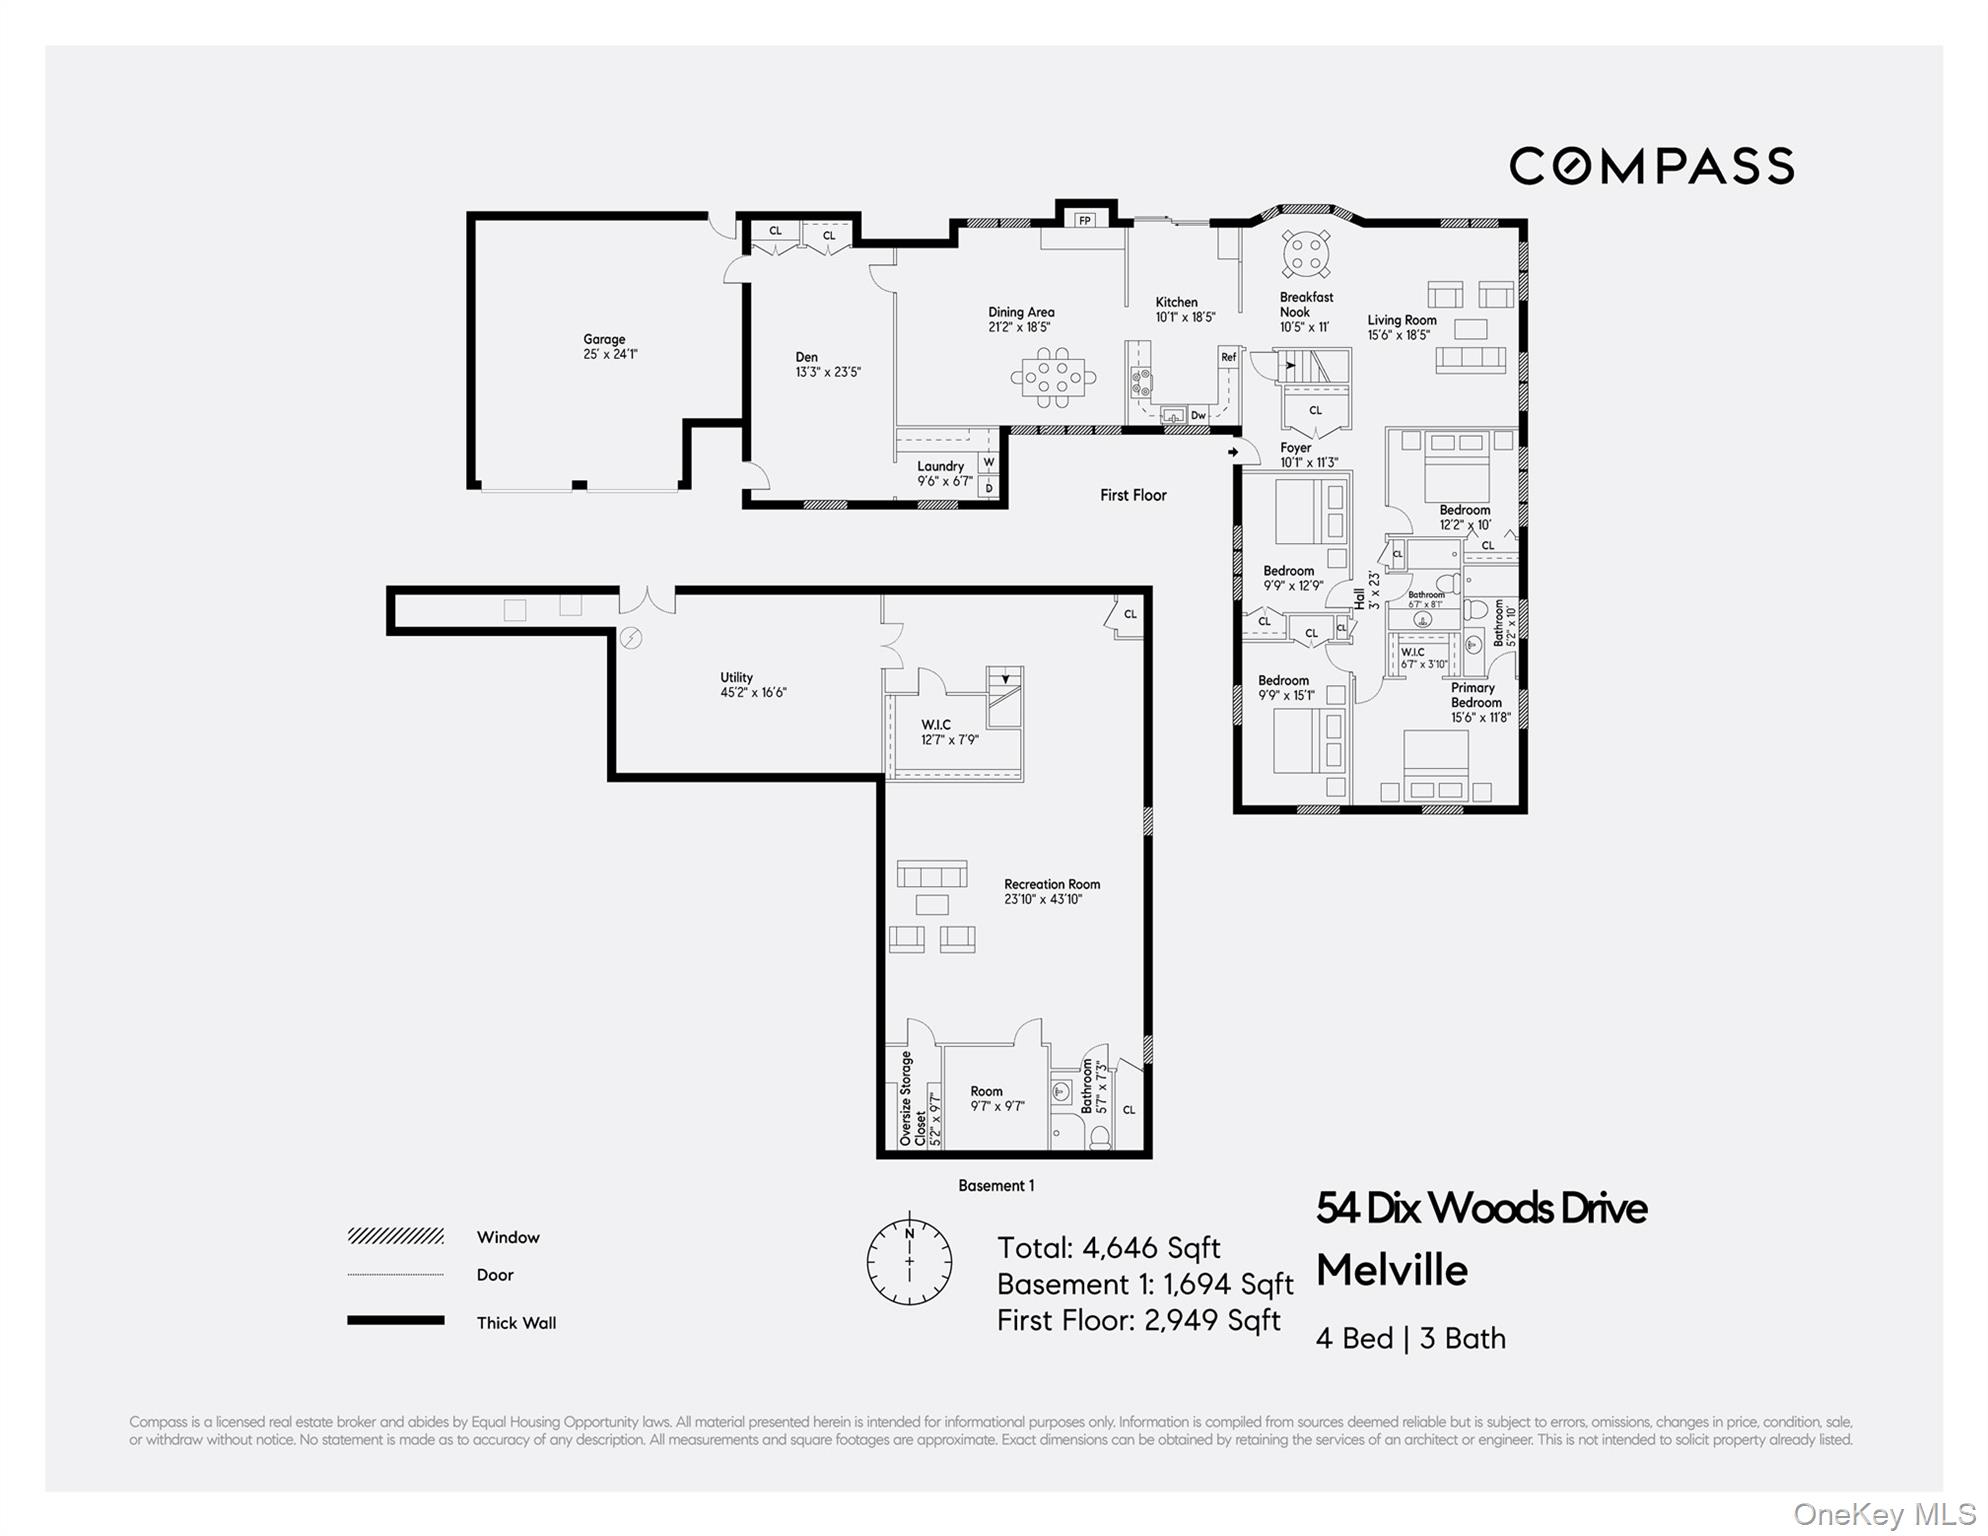
Floor plan of 54 Dix Woods Drive showing the first floor and basement layouts, room labels, and square footage.
See all photos
Courtesy of Compass Greater NY LLC, Rebecca Zinn CBR Listing Contact: 516-669-5114 
Single-story home with a two-car garage, landscaped lawn, and large shade trees
Rebecca Zinn

54 Dix Woods Drive

$1,425,000 54 Dix Woods Drive, Melville, NY 11747
Set on 1.25 private acres in Melville, this expansive ranch offers a rare combination of space, flexibility, and lifestyle in the coveted Half Hollow Hills School District. Featuring 4 bedrooms and a seamless indoor outdoor flow, the home is perfectly suited for everyday living and comfortable entertaining.

The resort style backyard is surrounded by mature landscaping and features an inground salt water pool, creating a peaceful and private setting ideal for relaxation and outdoor enjoyment. A tremendous lower level with 9 foot ceilings and the full footprint of the home offers endless possibilities for recreational space, a gym, media room, guest area, or additional amenities tailored to your needs.

With separate access and a versatile layout, the home may be well suited for a private office, guest suite, or flexible living arrangement. Conveniently located near major highways, shopping, dining, parks, and community amenities, this property combines privacy, accessibility, and outstanding value in one of Melville's most sought after locations. Low taxes complete this incredible opportunity.
  • Pending
    Status
  • 4
    Bedrooms
  • 3
    Bathrooms
  • 1971
    Year Built
  • 2,949 Sq.Ft.
    Living Area

Features & Amenities

Area & Lot

  • Status: Pending
  • Living Space: 2,949 Sq.Ft.
  • Lot Size: 1.26 Acres
  • MLS® ID: 1028257
  • Type: Residential
  • Year Built: 1971
  • Neighborhood: Half Hollow Hills
  • Architecture Styles: Ranch
  • Elementary School:Signal Hill Elementary School
  • Middle School: West Hollow Middle School
  • High School: Half Hollow Hills High School East
  • School District: Half Hollow Hills

Interior

  • Total Bedrooms: 4
  • Total Bathrooms: 3
  • Full Bathrooms: 3
  • Laundry Room: Laundry Room
  • Flooring: Carpet, Hardwood
  • Appliances: Dishwasher, Humidifier, Microwave, Oven, Range, Refrigerator, Stainless Steel Appliance(s), Washer, Gas Water Heater
  • Other Interior Features: First Floor Bedroom, First Floor Full Bath, Chefs Kitchen, Eat-in Kitchen, Entrance Foyer, Formal Dining, Granite Counters, Open Floorplan, Open Kitchen, Primary Bathroom

Exterior & Building

  • Garage Space: 2.0
  • Water Source: Public
  • Utilities: Electricity Connected, Natural Gas Connected, Sewer Connected, Water Connected
  • Parking: Garage
  • Heat Type: Forced Air, Natural Gas
  • Air Conditioning: Central Air
  • Sewer: Public Sewer

Financial

  • Sales Price: $1,425,000
  • Real Estate Tax: $20,734/yr
Single-story home with a two-car garage, landscaped lawn, and large shade trees

Schedule a Showing

I would love to show you my beautiful property. Please select your preferred date and time below. I will be in touch shortly to confirm your appointment.

Schedule a Showing

I would love to show you my beautiful property. Please select your preferred date and time below. I will be in touch shortly to confirm your appointment.

Thank you for your interest in 54 Dix Woods Drive, Melville, NY 11747. We are reviewing your request and will be in touch shortly!

Mortgage Calculator

Estimate your monthly mortgage payment, including the principal and interest, property taxes, and HOA. Adjust the values to generate a more accurate rate.

All estimates are provided for informational purposes only. Actual amounts may vary.
$0,000 Your Payment 20 15 65
$0,000 Your Payment

54 Dix Woods Drive

Work With Rebecca

Rebecca brings a keen eye for design and potential to every home search and sale, honed from a background in luxury retail. Contact her today!
Let's Connect

Follow Me on Instagram